Welcome to 9614 Woodcliff Lake Dr! Shaded by mature trees on a beautifully landscaped lot, this impressive two-story home offers timeless curb appeal and a highly sought after floor plan for comfortable living and effortless entertaining.
Step into the welcoming foyer and be greeted by a sweeping staircase and soaring ceilings. The rich hardwood and stone floors, natural light, and neutral paint palette creates an inviting atmosphere that will make you feel right at home.
You will fall in love with the primary suite that is tucked away on the first level and appreciate the three spacious secondary bedrooms situated upstairs. The upstairs common areas add even more charm and includes a bright study with built-ins and a spacious game room or flex area.
Enjoy peace of mind knowing the roof was replaced in 2017, the AC was replaced in 2024, all appliances replaced in 2026 and are included. This could be the one, but you will not know unless you come see if this feels like Home.
Pending
$539,900
9614 Woodcliff Lake Dr, Spring, TX 77379
4beds
4,291sqft
Single Family Residence
Built in 2000
8,999 Square Feet Lot
$524,800 Zestimate®
$126/sqft
$105/mo HOA
What's special
Impressive two-story homeWelcoming foyerNatural lightTimeless curb appealBeautifully landscaped lotSoaring ceilingsSweeping staircase
- 77 days
- 23
- 0
Zillow last checked:
Listing updated:
Listed by:
Elizabeth Adams TREC #0769983 832-948-0098,
JLA Realty,
Carla Carlson-Wallace TREC #0629937 281-813-2842,
JLA Realty
Source: HAR,MLS#: 31608475
Facts & features
Interior
Bedrooms & bathrooms
- Bedrooms: 4
- Bathrooms: 4
- Full bathrooms: 3
- 1/2 bathrooms: 1
Rooms
- Room types: Family Room, Utility Room
Primary bedroom
- Level: First
- Area: 304
- Dimensions: 16x19
Bedroom
- Level: Second
- Area: 234
- Dimensions: 13x18
Bedroom
- Level: Second
- Area: 180
- Dimensions: 12x15
Bedroom
- Level: Second
- Area: 224
- Dimensions: 14x16
Other
- Level: Second
Other
- Level: Second
- Area: 224
- Dimensions: 14x16
Other
- Level: First
Game room
- Level: Second
- Area: 280
- Dimensions: 14x20
Primary bath
- Level: First
Heating
- Electric
Cooling
- Ceiling Fan(s), Electric
Appliances
- Included: Disposal, Dryer, Refrigerator, Washer, Electric Oven, Microwave, Gas Cooktop, Dishwasher
- Laundry: Electric Dryer Hookup, Washer Hookup
Features
- Crown Molding, Formal Entry/Foyer, High Ceilings, 3 Bedrooms Up, Primary Bed - 1st Floor, Sitting Area, Walk-In Closet(s)
- Flooring: Carpet, Engineered Hardwood, Stone
- Windows: Window Coverings
- Number of fireplaces: 1
- Fireplace features: Gas Log
Interior area
- Total structure area: 4,291
- Total interior livable area: 4,291 sqft
Property
Parking
- Total spaces: 2
- Parking features: Detached, Porte-Cochere
- Garage spaces: 2
Features
- Stories: 2
- Exterior features: Sprinkler System
- Has spa: Yes
- Spa features: Private
- Fencing: Back Yard
Lot
- Size: 8,999 Square Feet
- Features: Near Golf Course, 0 Up To 1/4 Acre
Details
- Parcel number: 1201900010043
Construction
Type & style
- Home type: SingleFamily
- Architectural style: Traditional
- Property subtype: Single Family Residence
Materials
- Brick, Wood Siding
- Foundation: Slab
- Roof: Composition
Condition
- New construction: No
- Year built: 2000
Utilities & green energy
- Water: Water District
Community & HOA
Community
- Features: Subdivision Tennis Court
- Subdivision: Gleannloch Farms Sec 07
HOA
- Has HOA: Yes
- Amenities included: Basketball Court, Clubhouse, Dog Park, Fitness Center, Golf Course, Picnic Area, Playground, Pond, Pool, Splash Pad, Sport Court, Tennis Court(s), Trail(s)
- HOA fee: $1,257 annually
Location
- Region: Spring
Financial & listing details
- Price per square foot: $126/sqft
- Tax assessed value: $547,586
- Annual tax amount: $12,019
- Date on market: 7/6/2026
- Road surface type: Asphalt
Estimated market value
$524,800
$499,000 - $551,000
$3,277/mo
Price history
| Date | Event | Price |
|---|---|---|
| 8/12/2026 | Pending sale | $539,900$126/sqft |
Source:  HAR #31608475 Report a problem HAR #31608475 Report a problem | ||
| 7/6/2026 | Listed for sale | $539,900$126/sqft |
Source: HAR #31608475 Report a problem | ||
Public tax history
| Year | Property taxes | Tax assessment |
|---|---|---|
| 2025 | $2,061 -30% | $547,586 +0.2% |
| 2024 | $2,944 | $546,756 -13.8% |
| 2023 | -- | $634,251 +40.2% |
| 2022 | $4,915 | $452,500 +6% |
| 2021 | -- | $426,700 +12.6% |
| 2020 | $4,749 +241.3% | $379,047 +0.3% |
| 2019 | $1,391 -80.3% | $378,020 |
| 2018 | $7,056 | $378,020 -2.8% |
| 2017 | $7,056 -0.1% | $389,000 |
| 2016 | $7,061 +2.2% | $389,000 -0.1% |
| 2015 | $6,908 | $389,476 +12.9% |
| 2014 | $6,908 | $345,000 +10.2% |
| 2013 | -- | $312,965 +4.3% |
| 2012 | -- | $300,000 |
| 2011 | -- | $300,000 |
| 2010 | -- | $300,000 -14.3% |
| 2009 | -- | $350,261 +9.8% |
| 2007 | -- | $318,939 +17.3% |
| 2006 | -- | $271,909 |
| 2005 | -- | $271,909 -14.5% |
| 2004 | -- | $318,100 |
| 2003 | -- | $318,100 +3% |
| 2002 | -- | $308,700 +0.9% |
| 2001 | -- | $306,000 |
Find assessor info on the county website
Monthly payment
Est. payment
Payment breakdown
Explore the cost of this home by adjusting the details. Changes won't be saved.Climate risks
Neighborhood: Gleannloch Farms
Nearby schools
Schools provided by the listing agent
- Elementary: Hassler Elementary School
- Middle: Doerre Intermediate School
- High: Klein Cain High School
Source: HAR. This data may not be complete. We recommend contacting the local school district to confirm school assignments for this home.
Similar homes
- $547,9004 bd3 ba3.1k sqft9706 Rollinson Park Dr, Spring, TX 77379For Sale
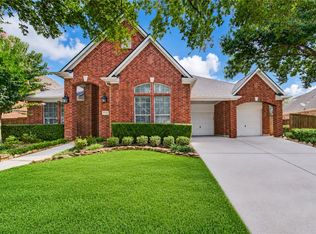 MLS ID #10314107, Pat Sherf, PGS Real Estate. HAR
 - $499,9005 bd3 ba3.7k sqft8814 W Valley Palms Dr, Spring, TX 77379For Sale
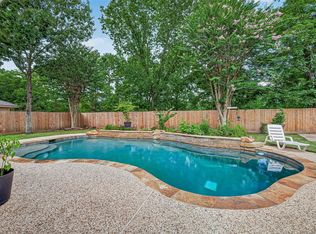 MLS ID #82089706, Jose Galvan, Nava Realty Group. HAR
 - $525,0004 bd4 ba4.4k sqft5803 Desert Oak Way, Spring, TX 77379For Sale
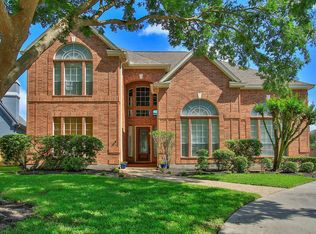 MLS ID #18093659, Jody Roche, Better Homes and Gardens Real Estate Gary Greene - Champions. HAR
 - $579,9954 bd4 ba3.8k sqft22 Stonegate Park Ct, Spring, TX 77379For Sale
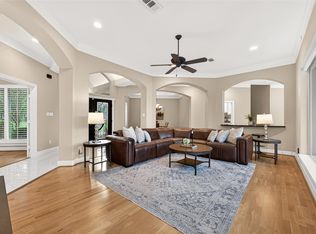 MLS ID #62399984, Chantelle Vilaverde, Real Properties. HAR
