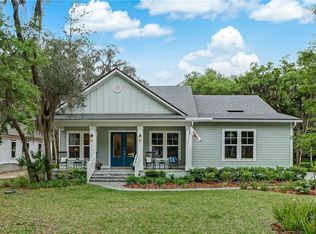
Located in the sought-after Oyster Bay Harbour gated community, you arrived at our most popular floor plan with a front porch, Concord Floor plan is planned for construction. Bright and open single-story design with 3 car garage, 3 bedrooms 2.5 bathrooms and Formal Dining, Study or 4th bedroom. This home features 12 and 10' ceilings throughout. The Gourmet Kitchen with Bosch Stainless Steel appliances and large center island is perfect for preparing a special meal or entertaining for friends and family. Some of the structural options include bay window in Master and tray ceilings, tankless gas water heater. Come enjoy this amazing community with boat slips available or boat storage on site, tennis, 2 pools, fantastic food and more, builder pays initial payment to Yacht Club **Interior photos are model of plan** Floor plan in documents.
This property is not currently displayed as for sale or rent on Zillow. This may be different from what's on other websites or public sources.