Skip main navigation
Off market
  • $1,785,400

    9615 Baden Avenue, Chatsworth, CA 91311

    5beds
    3,983sqft
    SingleFamily
    Built in 2015
    0.58 Acres Lot
    $1,785,400 Zestimate®
    $448/sqft
    $7,047 Estimated rent

    Home value

    $1,785,400

    $1.66M - $1.93M

    $7,047/mo

    Zestimate® history
    Loading
    Loading...

    Owner options

    List your home for rent

    $7,047/mo

    Rent Zestimate®

    Find your next renter with Zillow Rental Manager. Plus, with online applications, you can quickly screen prospective tenants – for free.

    Learn more

    $7,047/mo

    Rent Zestimate®

    Refinance and save

    $11,464/mo

    Est. payment

    Refinancing to a lower rate could help reduce your monthly payments and save thousands over the life of the loan.

    See today's rates

    $11,464/mo

    Est. payment

    Explore your selling options

    Work with a Zillow partner agent

    Leverage their expertise and Zillow's premium Showcase listings to get your home seen by more buyers.

    Get started

    List with your own agent

    Get your home in front of millions of buyers by listing it on Zillow.

    Learn how to do it

    Sell it yourself

    Take full control of how buyers see your home on Zillow by listing For Sale by Owner (FSBO).

    List your home

    What's special

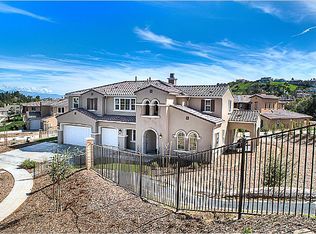
    Wow! You will fall in love with this completely remodeled fabulous pool home... Your new home is sitting on a HUGE LOT and a quiet dead end street surrounded by multi million dollar homes. You will love the mix of MODERN-FARMHOUSE with a touch of BLING throughout. Start off with an extended driveway that will allow for RV parking and several cars. Enter the home into a GRAND ENTRY with high ceilings and formal chandeliers. Open the DOUBLE BARN doors into an office or additional bedroom thats drenched with light and has custom built-ins. The BLING in the FORMAL DINING room!!! WOW. The living room with stunning GAS BUILT-IN FIREPLACE is OPEN to the CHEF'S KITCHEN...STUNNING ALL WHITE, MODERN, FARMHOUSE MASTERPIECE! Equip with everything for a MASTER CHEF to enjoy! You won't miss the HOME THEATER ROOM WITH 8 RECLINING CHAIRS INCLUDED! The upstairs is sure to knock your socks off! TWO BEDROOMS HAVE ON-SUITE BATHS all done to the 9's. Master has a HUGE WALK-IN CLOSET with BUILT-INS, GINORMOUS WALK-IN SHOWER, Luxurious TUB AND BLING BLING Fixtures throughout! There are TWO BACKYARD PARTY AREAS... POOL SIDE has CUSTOM BUILT-IN FIREPLACE, POOL, SPA and BBQ and SPACE FOR DAYS! You'll enjoy a LARGE GRASS AREA too on the other side of the home. This home will PLEASE THE FUSSIEST BUYER! ALL APPLIANCES ARE INCLUDED FURNITURE IS NEGOTIABLE OUTSIDE OF ESCROW!

    This property is not currently displayed as for sale or rent on Zillow. This may be different from what's on other websites or public sources.
    Facts & features

    Interior

    Bedrooms & bathrooms
    • Bedrooms: 5
    • Bathrooms: 5
    • Full bathrooms: 5
    Heating
    • Forced air
    Cooling
    • Central
    Appliances
    • Included: Dishwasher, Range / Oven, Refrigerator
    • Laundry: In Garage
    Features
    • Beamed Ceilings, Copper Plumbing Full, High Ceilings
    • Flooring: Hardwood
    • Windows: Double Pane Windows, Plantation Shutters
    • Has fireplace: Yes
    • Fireplace features: Master Bedroom
    • Common walls with other units/homes: No Common Walls
    Interior area
    • Total interior livable area: 3,983 sqft

    Property

    Parking
    • Total spaces: 3
    • Parking features: Garage - Attached
    Features
    • Levels: Two
    • Patio & porch: Covered, Concrete
    • Pool features: In Ground, Private, Heated
    • Spa features: Heated
    • Fencing: Excellent Condition
    Lot
    • Size: 0.58 Acres
    • Features: Cul-De-Sac, Sprinkler System
    Details
    • Parcel number: 2724011044
    • Special conditions: Standard

    Construction

    Type & style
    • Home type: SingleFamily
    Condition
    • Turnkey
    • Year built: 2015

    Utilities & green energy

    • Sewer: Public Sewer
    • Water: Public

    Community & HOA

    Location
    • Region: Chatsworth

    Financial & listing details

    • Price per square foot: $448/sqft

    Price history

    DateEventPrice
    4/2/2021Sold$1,605,000+4.3%$403/sqft
    Source: Agent Provided Report a problem
    2/3/2021Contingent$1,539,000$386/sqft
    Source: CRISNet / SRAR #SR21004767 Report a problem
    1/28/2021Listed for sale$1,539,000+21.2%$386/sqft
    Source: Rodeo Realty #SR21004767 Report a problem
    12/28/2018Sold$1,270,000+10.4%$319/sqft
    Source: Agent Provided Report a problem
    6/5/2016Sold$1,150,000$289/sqft
    Source: Agent Provided Report a problem

    Public tax history

    Tax history is unavailable.

    Neighborhood: Chatsworth

    Nearby schools

    GreatSchools rating
    Schools provided by the listing agent
    • District: Los Angeles Unified

    Source: The MLS. This data may not be complete. We recommend contacting the local school district to confirm school assignments for this home.

    Get a cash offer in 3 minutes
    Find out how much your home could sell for in as little as 3 minutes with a no-obligation cash offer.
    Estimated market value
    $1,785,400
    Get a cash offer in 3 minutes
    Find out how much your home could sell for in as little as 3 minutes with a no-obligation cash offer.
    Estimated market value
    $1,785,400