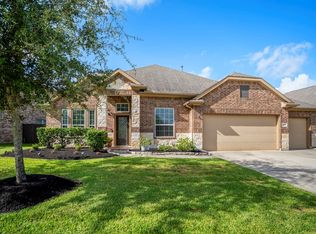
Welcome to 9615 Brackenton Crest Dr. in the highly sought-after Gleannloch Farms Golf Community! This home is immaculate and move in ready! The open-concept layout is perfect for entertaining, showcasing a stylish kitchen with granite countertops, stainless steel appliances, and a family room pre-wired for surround sound. The first-floor primary suite offers a sitting area and beautifully renovated spa-inspired master bath with a soaking tub and frameless shower. Upstairs includes 3 spacious bedrooms, a remodeled full bath, and a large game room perfect for movie nights. Major updates include a new roof (2021), primary bath (2021), half bath remodel (2026), interior paint (2023), carpet (2024), A/C & furnace (2025), exterior paint (2025), and secondary bath remodel (2026) and epoxy flooring in garage. Enjoy resort-style amenities including golf, pools, lakes, walking trails, tennis, pickleball, parks, and so much more!
For sale
Price cut: $15K (8/19)
$375,000
9615 Brackenton Crest Dr, Spring, TX 77379
4beds
2,704sqft
Single Family Residence
Built in 2006
8,502 Square Feet Lot
$369,900 Zestimate®
$139/sqft
$104/mo HOA
What's special
- 17 days |
- 294 |
- 19 |
Likely to sell faster than
Zillow last checked:
Listing updated:
Listed by:
Nita Bailey TREC #0503817 713-380-7769,
Realm Real Estate Professionals - Katy
Source: HAR,MLS#: 39059472
Facts & features
Interior
Bedrooms & bathrooms
- Bedrooms: 4
- Bathrooms: 3
- Full bathrooms: 2
- 1/2 bathrooms: 1
Rooms
- Room types: Family Room, Utility Room
Primary bedroom
- Level: First
- Area: 360
- Dimensions: 20x18
Bedroom
- Level: Second
- Area: 192
- Dimensions: 16x12
Bedroom
- Level: Second
- Area: 182
- Dimensions: 14x13
Bedroom
- Level: Second
- Area: 143
- Dimensions: 13x11
Dining room
- Level: First
- Area: 99
- Dimensions: 11x9
Game room
- Level: Second
- Area: 273
- Dimensions: 21x 13
Living room
- Level: First
- Area: 288
- Dimensions: 16x18
Primary bath
- Level: First
- Area: 234
- Dimensions: 18x13
Heating
- Electric, Natural Gas
Cooling
- Electric, Gas
Appliances
- Included: Disposal, Gas Oven, Microwave, Gas Range, Indoor Grill, Dishwasher
- Laundry: Electric Dryer Hookup, Washer Hookup
Features
- Formal Entry/Foyer, 3 Bedrooms Up, En-Suite Bath, Primary Bed - 1st Floor, Sitting Area, Walk-In Closet(s)
- Flooring: Carpet, Tile
- Number of fireplaces: 1
- Fireplace features: Gas, Wood Burning
Interior area
- Total structure area: 2,704
- Total interior livable area: 2,704 sqft
Property
Parking
- Total spaces: 2
- Parking features: Attached
- Attached garage spaces: 2
Features
- Stories: 2
- Fencing: Back Yard,Full
Lot
- Size: 8,502 Square Feet
- Features: Cul-De-Sac, Near Golf Course, Subdivided, 0 Up To 1/4 Acre
Details
- Parcel number: 1260180010038
Construction
Type & style
- Home type: SingleFamily
- Architectural style: Traditional
- Property subtype: Single Family Residence
Materials
- Brick
- Foundation: Slab
- Roof: Composition
Condition
- New construction: No
- Year built: 2006
Utilities & green energy
- Water: Water District
Community & HOA
Community
- Features: Subdivision Tennis Court
- Subdivision: Gleannloch Farms Sec 33
HOA
- Has HOA: Yes
- Amenities included: Basketball Court, Clubhouse, Dog Park, Fitness Center, Golf Course, Jogging Path, Paid Patrol, Park, Party Room, Picnic Area, Playground, Pool, Splash Pad, Sport Court, Stocked Pond, Tennis Court(s), Trail(s)
- HOA fee: $1,250 annually
Location
- Region: Spring
Financial & listing details
- Price per square foot: $139/sqft
- Tax assessed value: $338,573
- Annual tax amount: $7,990
- Date on market: 8/6/2026
- Listing terms: Cash,Conventional,FHA
- Road surface type: Curbs
Estimated market value
$369,900
$351,000 - $388,000
$2,691/mo
Price history
| Date | Event | Price |
|---|---|---|
| 8/19/2026 | Price change | $375,000-3.8%$139/sqft |
Source:  HAR #39059472 Report a problem HAR #39059472 Report a problem | ||
| 8/7/2026 | Listed for sale | $390,000$144/sqft |
Source: HAR #39059472 Report a problem | ||
| 8/3/2026 | Listing removed | $390,000$144/sqft |
Source: HAR #11922438 Report a problem | ||
| 7/22/2026 | Price change | $390,000-2.5%$144/sqft |
Source: HAR #11922438 Report a problem | ||
| 6/2/2026 | Listed for sale | $400,000+62.3%$148/sqft |
Source: HAR #11922438 Report a problem | ||
| 6/24/2016 | Sold | -- |
Source: Agent Provided Report a problem | ||
| 5/23/2016 | Pending sale | $246,400$91/sqft |
Source: RE/MAX Integrity #81250898 Report a problem | ||
| 4/21/2016 | Price change | $246,400-1.4%$91/sqft |
Source: RE/MAX Integrity #81250898 Report a problem | ||
| 11/5/2015 | Price change | $249,900-5.7%$92/sqft |
Source: RE/MAX Integrity #85929884 Report a problem | ||
| 9/13/2015 | Price change | $265,000-3.6%$98/sqft |
Source: RE/MAX Integrity #47034639 Report a problem | ||
| 7/17/2015 | Listed for sale | $274,900$102/sqft |
Source: RE/MAX Integrity #51806346 Report a problem | ||
Public tax history
| Year | Property taxes | Tax assessment |
|---|---|---|
| 2025 | $4,324 -8.7% | $338,573 -1% |
| 2024 | $4,739 +12.5% | $342,085 -12.9% |
| 2023 | $4,213 -13.7% | $392,687 +15.7% |
| 2022 | $4,881 | $339,547 +27.6% |
| 2021 | -- | $266,009 +3.2% |
| 2020 | $4,835 +183.8% | $257,878 -1% |
| 2019 | $1,704 -74.2% | $260,541 +14.1% |
| 2018 | $6,616 | $228,367 |
| 2017 | $6,616 +10.4% | $228,367 +4.3% |
| 2016 | $5,990 +8.1% | $219,020 |
| 2015 | $5,540 | $219,020 +10.3% |
| 2014 | $5,540 | $198,543 +13.4% |
| 2013 | -- | $175,011 |
| 2012 | -- | $175,011 |
| 2011 | -- | $175,011 |
| 2010 | -- | $175,011 +2% |
| 2009 | -- | $171,652 -2.5% |
| 2007 | -- | $175,990 |
Find assessor info on the county website
Monthly payment
Est. payment
Payment breakdown
Explore the cost of this home by adjusting the details. Changes won't be saved.Climate risks
Neighborhood: Gleannloch Farms
Nearby schools
GreatSchools rating
- 9/10Frank Elementary SchoolGrades: PK-5Distance: 0.4 mi
- 9/10Doerre Intermediate SchoolGrades: 6-8Distance: 1.9 mi
- 7/10Klein Cain High SchoolGrades: 9-12Distance: 2.7 mi
Schools provided by the listing agent
- Elementary: Frank Elementary School
- Middle: Doerre Intermediate School
- High: Klein Cain High School
Source: HAR. This data may not be complete. We recommend contacting the local school district to confirm school assignments for this home.
- $7900.36 acresGleannbury Pointe Dr, SPRING, TX 77379Off Market
- $--3 bd2 ba1.6k sqft9619 Brackenton Crest Dr, Spring, TX 77379Sold
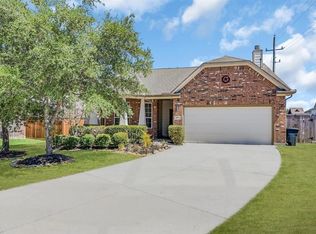
- $441,2004 bd2 ba2.5k sqft9611 Brackenton Crest Dr, Spring, TX 77379Off Market
- $295,8003 bd2 ba1.9k sqft9607 Brackenton Crest Dr, Spring, TX 77379Off Market
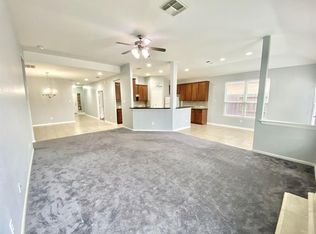
- $329,0003 bd2 ba2.3k sqft9622 Edgeloch Dr, Spring, TX 77379Off Market
- $300,4003 bd2 ba1.6k sqft9618 Edgeloch Dr, Spring, TX 77379Off Market
- $425,5004 bd3 ba3.2k sqft19918 Astilbe Ct, Spring, TX 77379Off Market
- $278,7003 bd2 ba1.6k sqft9603 Brackenton Crest Dr, Spring, TX 77379Off Market
A local agent can set up tours, give advice and negotiate with sellers.
A local lender can help you make sure your offer is ready when you are.
Similar homes
- $399,9004 bd3 ba3.1k sqft10626 Sterling Manor Dr, Spring, TX 77379For Sale
 MLS ID #44343067, Maribel Juarez, Realty Of America, LLC. HAR
 - $369,9954 bd3 ba2.6k sqft13010 Red Blossom Cir, Tomball, TX 77375For Sale
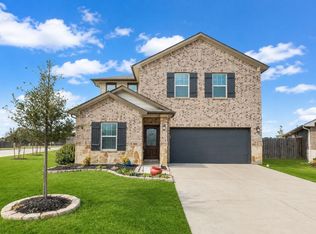 MLS ID #40156643, Christi Priddy, RE/MAX Integrity. HAR
 - $515,0004 bd4 ba3.6k sqft19515 Juniper Breeze Ln, Spring, TX 77379For Sale
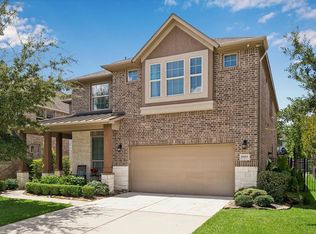 MLS ID #85688568, Nicole Hohman, Nan & Company Properties - Corporate Office (Heights). HAR
 - $440,0003 bd3 ba2.2k sqft7511 Laguna Lake Dr, Spring, TX 77379For Sale
 MLS ID #38027782, Lauren Ashley, Better Homes and Gardens Real Estate Gary Greene - The Woodlands. HAR
 - $399,9004 bd2 ba2.3k sqft25227 Hawthorne Blossom Dr, Spring, TX 77389For SaleMLS ID #57936201, Isela Yilmaz, Executive Texas Realty. HAR
- $360,0004 bd3 ba2.9k sqft15903 Arapaho Bend Ln, Cypress, TX 77429For SaleMLS ID #26013760, Kristina Newcomb, eXp Realty LLC. HAR
- $382,5124 bd3 ba2.4k sqft12911 Taper Reach Dr, Tomball, TX 77377For SaleMLS ID #36323242, Tonia Nicholas, Keller Williams Realty Southwest. HAR
- $365,0004 bd3 ba2k sqft12826 Royal Ann Way, Tomball, TX 77375For SaleMLS ID #5316366, Christy Buck, Infinity Real Estate Group. HAR
- $359,0004 bd3 ba2.3k sqft12820 S Winding Pines Dr, Tomball, TX 77375For SaleMLS ID #93799914, Julie Chaddick, Better Homes and Gardens Real Estate Gary Greene - Lake Conroe North. HAR
- $365,0004 bd2 ba1.8k sqft17923 Durango Point Ct, Tomball, TX 77377For SaleMLS ID #26879859, Ruddy Parisher, Century 21 Parisher Properties. HAR
- $399,9004 bd4 ba2.4k sqft17115 Verde Park Ln, Cypress, TX 77433For SaleMLS ID #22689822, Jared Turner, Turner Mangum,LLC. HAR
- $340,0004 bd3 ba2.8k sqft9915 Gold Cup Way, Houston, TX 77065For SaleMLS ID #92926021, Drue DaSilva, Keller Williams Memorial. HAR
- $397,0004 bd3 ba3.2k sqft2914 Silverwood Park Ln, Spring, TX 77386For SaleMLS ID #60085095, Wendy Roloff, Better Homes and Gardens Real Estate Gary Greene - Champions. HAR
- $385,0004 bd3 ba2.8k sqft30327 Deleon Fields Dr, Spring, TX 77386For SaleMLS ID #43652689, Luke Volz, eXp Realty, LLC. HAR
- $315,0004 bd3 ba2.8k sqft2293 Garden Square Path, Spring, TX 77386For SaleMLS ID #95372629, Feifan Liu, Daytown International LLC. HAR
- $349,0004 bd3 ba2.3k sqft16955 Wedgeside Park, Cypress, TX 77429For SaleMLS ID #23879647, Thao Nguyen, eXp Realty LLC. HAR
- $440,0004 bd3 ba2.6k sqft14226 Basalt Spring Ln, Cypress, TX 77429For SaleMLS ID #77285326, Courtney Itz, Compass RE Texas, LLC - West Houston. HAR
- $319,0004 bd3 ba2.2k sqft7247 Basque Country Dr, Magnolia, TX 77354For SaleMLS ID #18310766, Andres De Pina, RE/MAX The Woodlands & Spring. HAR
- $299,0003 bd2 ba1.7k sqft7203 Panther Ridge Dr, Spring, TX 77389For SaleMLS ID #61336153, Cherin Cox, CB&A, Realtors- Loop Central. HAR
- $369,9004 bd2 ba2.3k sqft3418 Piney Forest Dr, Houston, TX 77084For SaleMLS ID #87185131, Robin Inzer, CENTURY 21 Western Realty, Inc. HAR
