Skip main navigation
Closed
  • $970,600

    9615 Cole Dr, Stockton, CA 95212

    4beds
    2,725sqft
    Single Family Residence
    Built in 1977
    0.99 Acres Lot
    $970,600 Zestimate®
    $356/sqft
    $3,337 Estimated rent

    Home value

    $970,600

    $893,000 - $1.06M

    $3,337/mo

    Zestimate® history
    Loading
    Loading...

    Owner options

    List your home for rent

    $3,337/mo

    Rent Zestimate®

    Find your next renter with Zillow Rental Manager. Plus, with online applications, you can quickly screen prospective tenants – for free.

    Learn more

    $3,337/mo

    Rent Zestimate®

    Refinance and save

    $6,222/mo

    Est. payment

    Refinancing to a lower rate could help reduce your monthly payments and save thousands over the life of the loan.

    See today's rates

    $6,222/mo

    Est. payment

    Explore your selling options

    Work with a Zillow partner agent

    Leverage their expertise and Zillow's premium Showcase listings to get your home seen by more buyers.

    Get started

    List with your own agent

    Get your home in front of millions of buyers by listing it on Zillow.

    Learn how to do it

    Sell it yourself

    Take full control of how buyers see your home on Zillow by listing For Sale by Owner (FSBO).

    List your home

    What's special

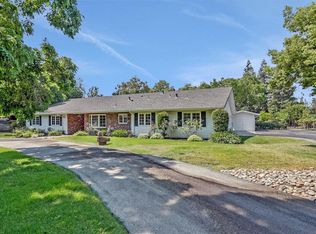
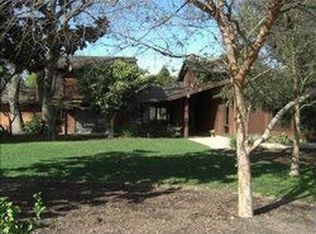
    Sensational & spacious Morada custom on almost one acre. Sprawling 1-story with all the amenities! Brick entry leads to beautiful Brazilian wood floors, remodeled kitchen with stainless, all appliances including washer, dryer & second dishwasher in laundry room included, Life time roof, fresh paint, new carpeting,new asphalt curved drive with electronic gates, extra work shop space, plenty of parking, lovely setting, many fruit trees and production grape vines, 3000 bottle wine room & much more!

    This property is off market, which means it's not currently listed for sale or rent on Zillow. This may be different from what's available on other websites or public sources.
    Zillow last checked:

    Listing updated:

    Listed by:

    Karylene Mann DRE #00326138 209-481-2327,

    Partners Real Estate Inc.,

    Bruce Davies DRE #00479461 209-639-4833,

    Partners Real Estate Inc.

    Bought with:

    Tany Tan, DRE #01820413

    Berkshire Hathaway HomeServices-Drysdale Properties

    Source: MetroList Services of CA,MLS#: 18058607Originating MLS: MetroList Services, Inc.

    Facts & features

    Interior

    Bedrooms & bathrooms
    • Bedrooms: 4
    • Bathrooms: 3
    • Full bathrooms: 3
    Rooms
    • Room types: Bathroom, Living Room, Master Bathroom, Master Bedroom, Master Bedrooms 2+, Wine Storage Area, Workshop
    Primary bedroom
    • Features: Outside Access, Walk-In Closet
    Primary bathroom
    • Features: Double Vanity, Shower Stall(s)
    Dining room
    • Features: Bar, Dining/Family Combo, Space in Kitchen
    Kitchen
    • Features: Granite Counters, Kitchen/Family Combo, Pantry Closet
    Heating
    • Central, Natural Gas, Solar
    Cooling
    • Central Air
    Appliances
    • Included: Dishwasher, Disposal, Free-Standing Refrigerator, Gas Cooktop, Gas Water Heater, Range Hood, Microwave
    • Laundry: Inside Room, Sink
    Features
    • Flooring: Carpet, Tile, Wood, See Remarks
    • Number of fireplaces: 1
    • Fireplace features: Family Room
    Interior area
    • Total interior livable area: 2,725 sqft

    Property

    Parking
    • Total spaces: 2
    • Parking features: Attached, Boat, Garage Door Opener, Garage Faces Side, Guest, Driveway
    • Attached garage spaces: 2
    • Has uncovered spaces: Yes
    Features
    • Stories: 1
    • Exterior features: Misting System, Boat Storage
    • Has private pool: Yes
    • Pool features: In Ground, Fenced, On Lot
    • Fencing: Back Yard,Front Yard
    Lot
    • Size: 0.99 Acres
    • Features: Sprinklers In Front, Landscape Back, Landscape Front, Secluded, See Remarks
    Details
    • Additional structures: RV/Boat Storage, Second Garage, Storage, Shed(s), Workshop
    • Zoning description: R1

    Construction

    Type & style
    • Home type: SingleFamily
    • Architectural style: Ranch,See Remarks
    • Property subtype: Single Family Residence
    Materials
    • Brick, Stucco, Wood
    • Foundation: Raised
    • Roof: Composition,See Remarks
    Condition
    • Year built: 1977

    Utilities & green energy

    • Sewer: Septic System
    • Water: Well
    • Utilities for property: Natural Gas Connected

    Community & HOA

    Location
    • Region: Stockton

    Financial & listing details

    • Price per square foot: $356/sqft
    • Price range: $641.5K - $970.6K
    • Date on market: 6/28/2025
    • Road surface type: Paved

    Price history

    DateEventPrice
    10/9/2018Sold$641,500$235/sqft
    Source: MetroList Services of CA #18058607 Report a problem

    Public tax history

    Tax history is unavailable.

    Neighborhood: 95212

    Nearby schools

    GreatSchools rating
    Get a cash offer in 3 minutes
    Find out how much your home could sell for in as little as 3 minutes with a no-obligation cash offer.
    Estimated market value
    $970,600
    Get a cash offer in 3 minutes
    Find out how much your home could sell for in as little as 3 minutes with a no-obligation cash offer.
    Estimated market value
    $970,600