Welcome home to this impeccably renovated split-level gem nestled Kansas City! Boasting 4 bedrooms and 3 bathrooms, this residence offers a harmonious blend of modern amenities and timeless charm. Step inside to discover a spacious layout designed to cater to your every need. With generously sized bedrooms, there's ample space for rest and relaxation. The open-concept floor plan creates an inviting atmosphere, perfect for entertaining guests or simply enjoying family time. The sleek and stylish kitchen is a chef's delight, featuring ample storage, and gorgeous countertops. From intimate dinners to lively gatherings, this culinary haven is sure to inspire your inner chef. Outside, the possibilities are endless. Whether you're hosting summer barbecues on the deck or unwinding in the sprawling backyard, this outdoor setting is absolutely marvelous. This home offers the perfect blend of comfort and convenience. Don't miss your chance to make this dream home yours – schedule your showing today!
Sold
Price Unknown
9615 Fremont Ave, Kansas City, MO 64134
4beds
2,736sqft
Single Family Residence
Built in 1957
0.37 Acres Lot
$266,500 Zestimate®
$--/sqft
$1,966 Estimated rent
Home value
$266,500
$253,000 - $280,000
$1,966/mo
Zestimate® history
Owner options
List your home for rent
$1,966/mo
Rent Zestimate®
Find your next renter with Zillow Rental Manager. Plus, with online applications, you can quickly screen prospective tenants – for free.
$1,966/mo
Rent Zestimate®
Refinance and save
Refinancing to a lower rate could help reduce your monthly payments and save thousands over the life of the loan.
Explore your selling options
Work with a Zillow partner agent
Leverage their expertise and Zillow's premium Showcase listings to get your home seen by more buyers.
Get startedList with your own agent
Get your home in front of millions of buyers by listing it on Zillow.
Learn how to do itSell it yourself
Take full control of how buyers see your home on Zillow by listing For Sale by Owner (FSBO).
List your homeWhat's special
Zillow last checked:
Listing updated:
Listed by:
Korbyn Shirey 913-558-8929,
ReeceNichols- Leawood Town Center,
Rob Ellerman Team 816-304-4434,
ReeceNichols - Lees Summit
Bought with:
Spradling Group
EXP Realty LLC
Source: Heartland MLS as distributed by MLS GRID,MLS#: 2483001
Facts & features
Interior
Bedrooms & bathrooms
- Bedrooms: 4
- Bathrooms: 3
- Full bathrooms: 3
Primary bedroom
- Level: Second
- Dimensions: 14 x 12
Bedroom 1
- Level: Second
- Dimensions: 11 x 9
Primary bathroom
- Level: Second
- Dimensions: 10 x 4
Bathroom 1
- Features: Luxury Vinyl
- Level: Second
- Dimensions: 7 x 5
Bathroom 2
- Level: Second
- Dimensions: 13 x 10
Bathroom 2
- Features: Luxury Vinyl
- Level: Lower
- Dimensions: 9 x 9
Bathroom 3
- Features: Luxury Vinyl
- Level: Lower
- Dimensions: 12 x 10
Den
- Features: Luxury Vinyl
- Level: Lower
- Dimensions: 7 x 5
Dining room
- Level: Main
- Dimensions: 12 x 10
Kitchen
- Level: Main
- Dimensions: 12 x 11
Living room
- Level: Main
- Dimensions: 20 x 12
Recreation room
- Features: Luxury Vinyl
- Level: Lower
- Dimensions: 13 x 12
Heating
- Electric
Cooling
- Electric
Appliances
- Laundry: In Basement
Features
- Ceiling Fan(s)
- Flooring: Wood
- Basement: Concrete,Finished,Sump Pump
- Number of fireplaces: 1
- Fireplace features: Recreation Room
Interior area
- Total structure area: 2,736
- Total interior livable area: 2,736 sqft
- Finished area above ground: 1,680
- Finished area below ground: 1,056
Property
Parking
- Parking features: Off Street, Other
Features
- Patio & porch: Deck
Lot
- Size: 0.37 Acres
- Features: City Lot
Details
- Additional structures: None
- Parcel number: 49630021500000000
Construction
Type & style
- Home type: SingleFamily
- Architectural style: Traditional
- Property subtype: Single Family Residence
Materials
- Vinyl Siding
- Roof: Composition
Condition
- Year built: 1957
Utilities & green energy
- Sewer: Public Sewer
- Water: Public
Community & HOA
Community
- Subdivision: Fairlane
HOA
- Has HOA: No
Location
- Region: Kansas City
Financial & listing details
- Tax assessed value: $234,010
- Annual tax amount: $2,584
- Date on market: 5/22/2024
- Listing terms: Cash,Conventional,FHA,VA Loan
- Ownership: Private
- Road surface type: Paved
Price history
| Date | Event | Price |
|---|---|---|
| 7/19/2024 | Sold | -- |
Source:  Heartland MLS as distributed by MLS GRID #2483001 Report a problem Heartland MLS as distributed by MLS GRID #2483001 Report a problem | ||
| 6/15/2024 | Contingent | $249,000$91/sqft |
Source: Heartland MLS as distributed by MLS GRID #2483001 Report a problem | ||
| 6/8/2024 | Price change | $249,000-4.2%$91/sqft |
Source: Heartland MLS as distributed by MLS GRID #2483001 Report a problem | ||
| 6/3/2024 | Price change | $260,000-1.9%$95/sqft |
Source: Heartland MLS as distributed by MLS GRID #2483001 Report a problem | ||
| 5/22/2024 | Listed for sale | $265,000$97/sqft |
Source: Heartland MLS as distributed by MLS GRID #2483001 Report a problem | ||
| 5/18/2006 | Sold | -- |
Source: Public Record Report a problem | ||
| 12/19/2003 | Sold | -- |
Source: Public Record Report a problem | ||
Public tax history
| Year | Property taxes | Tax assessment |
|---|---|---|
| 2025 | $3,958 +50.4% | $44,462 +46.3% |
| 2024 | $2,632 +1.8% | $30,400 |
| 2023 | $2,584 +50.9% | $30,400 +75.8% |
| 2022 | $1,712 +15.9% | $17,290 |
| 2021 | $1,477 +1.4% | $17,290 +7.3% |
| 2020 | $1,457 +5.7% | $16,120 |
| 2019 | $1,378 | $16,120 +14.9% |
| 2018 | $1,378 -4.3% | $14,030 |
| 2017 | $1,440 +15% | $14,030 +5.8% |
| 2016 | $1,252 +4.4% | $13,262 +2% |
| 2014 | $1,200 -1.9% | $13,002 |
| 2013 | $1,223 +0.4% | $13,002 |
| 2012 | $1,218 +0.6% | $13,002 |
| 2011 | $1,211 +0.7% | $13,002 |
| 2010 | $1,202 -12.7% | $13,002 |
| 2009 | $1,376 +7.2% | $13,002 -14% |
| 2008 | $1,283 -0.7% | $15,119 |
| 2007 | $1,292 +0% | $15,119 |
| 2006 | $1,291 +22% | $15,119 |
| 2005 | $1,058 +0.9% | $15,119 +15% |
| 2004 | $1,048 +19.9% | $13,147 |
| 2003 | $875 +0.8% | $13,147 +15% |
| 2002 | $868 +1.9% | $11,432 |
| 2001 | $851 | $11,432 |
Find assessor info on the county website
Neighborhood: Fairlane
Nearby homes
- $210,9003 bd2 ba1.1k sqft9613 Fremont Ave, Kansas City, MO 64134Off Market

- $252,9004 bd3 ba2k sqft9617 Fremont Ave, Kansas City, MO 64134Off Market
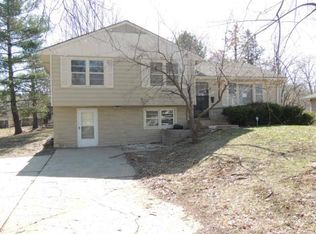
- $189,0003 bd2 ba1k sqft9619 Fremont Ave, Kansas City, MO 64130Off Market
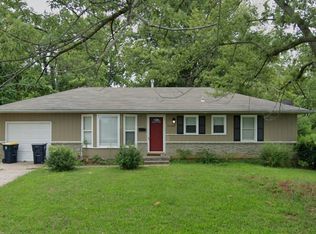
- $200,6003 bd2 ba1.1k sqft9611 Fremont Ave, Kansas City, MO 64134Off Market
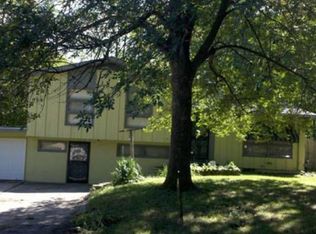
- $190,6003 bd1 ba1k sqft9619 Fremont Ave, Kansas City, MO 64134Off Market
- $196,9003 bd1 ba1.2k sqft6307 Fairlane Dr, Kansas City, MO 64134Off Market
- $175,8003 bd1 ba1.4k sqft9616 Fremont Ave, Kansas City, MO 64134Off Market
- $155,3003 bd1 ba995 sqft9621 Fremont Ave, Kansas City, MO 64134Off Market
Nearby schools
GreatSchools rating
- 6/10Santa Fe ElementaryGrades: K-5Distance: 1 mi
- 3/10Hickman Mills Middle SchoolGrades: 6-8Distance: 1 mi
- 2/10Ruskin High SchoolGrades: 9-12Distance: 1.8 mi
Get a cash offer in 3 minutes
Find out how much your home could sell for in as little as 3 minutes with a no-obligation cash offer.
Estimated market value
$266,500
Get a cash offer in 3 minutes
Find out how much your home could sell for in as little as 3 minutes with a no-obligation cash offer.
Estimated market value
$266,500
- Missouri
- Jackson County
- Kansas City
- 64134
- Fairlane
- 9615 Fremont Ave
Nearby cities
Nearby neighborhoods
Nearby zip codes
Other Kansas City Topics
