Move-In Ready Colonial in Mentor’s desirable Wayside Lakes with over 3,500 finished sqft! This 4-bedroom, 4-bathroom home blends comfort, style, and functionality across three spacious levels. Step inside to a bright and open living room with beautiful laminate flooring and a cozy brick gas fireplace—perfect for gatherings. The eat-in kitchen is fully equipped with appliances and sliding doors that open to a covered deck for effortless indoor-outdoor entertaining.
A convenient first-floor laundry room, complete with a walk-in shower that is great for rainy days and muddy shoes/paws. The formal dining room that currently serves as a flex room can easily be transitioned into an office, playroom, or even a potential first floor bedroom to suit your lifestyle.
Upstairs, you'll find four generously sized bedrooms, including a primary suite with dual closets for plenty of storage. The fully finished lower level offers a true extension of living space, featuring a large rec room, second kitchen, half bath, and workshop area—perfect for hobbies, guests, or additional storage needs.
Enjoy the peaceful outdoor setting with serene pond views, a full front porch, and a two-car garage with pull-down attic access for even more storage. A whole-house generator ensures peace of mind year-round. Located close to shopping, dining, and all conveniences, this beautifully maintained home is truly move-in ready!
Closed
$379,000
9615 Green Valley Dr, Mentor, OH 44060
4beds
3,504sqft
Single Family Residence
Built in 1987
10,454 Square Feet Lot
$420,100 Zestimate®
$108/sqft
$3,376 Estimated rent
Home value
$420,100
$395,000 - $445,000
$3,376/mo
Zestimate® history
Owner options
List your home for rent
$3,376/mo
Rent Zestimate®
Find your next renter with Zillow Rental Manager. Plus, with online applications, you can quickly screen prospective tenants – for free.
$3,376/mo
Rent Zestimate®
Refinance and save
$2,791/mo
Est. payment
Refinancing to a lower rate could help reduce your monthly payments and save thousands over the life of the loan.
$2,791/mo
Est. payment
Explore your selling options
Work with a Zillow partner agent
Leverage their expertise and Zillow's premium Showcase listings to get your home seen by more buyers.
Get startedList with your own agent
Get your home in front of millions of buyers by listing it on Zillow.
Learn how to do itSell it yourself
Take full control of how buyers see your home on Zillow by listing For Sale by Owner (FSBO).
List your homeWhat's special
Gas fireplaceFully finished lower levelCovered deckFlex roomTwo-car garageLarge rec roomFull front porch
Zillow last checked:
Listing updated:
Listed by:
Lisa K Sisko 440-231-6120Lyndsey@lisasiskoteam.com,
Keller Williams Greater Metropolitan,
Lauren Liberatore 440-655-6879,
Keller Williams Greater Metropolitan
Bought with:
Patricia M Gaeta, 2012001132
Keller Williams Greater Metropolitan
Source: MLS Now,MLS#: 5105638 Originating MLS: Akron Cleveland Association of REALTORS
Originating MLS: Akron Cleveland Association of REALTORSFacts & features
Interior
Bedrooms & bathrooms
- Bedrooms: 4
- Bathrooms: 4
- Full bathrooms: 2
- 1/2 bathrooms: 2
- Main level bathrooms: 1
Primary bedroom
- Description: Flooring: Laminate
- Level: Second
- Dimensions: 14.00 x 14.00
Bedroom
- Description: Flooring: Laminate
- Level: Second
- Dimensions: 14.00 x 10.00
Bedroom
- Description: Flooring: Laminate
- Level: Second
- Dimensions: 12.00 x 10.00
Bedroom
- Description: Flooring: Laminate
- Level: Second
- Dimensions: 12.00 x 10.00
Dining room
- Description: Flooring: Laminate
- Level: First
- Dimensions: 13.00 x 10.00
Eat in kitchen
- Description: Flooring: Luxury Vinyl Tile
- Level: First
- Dimensions: 12.00 x 10.00
Eat in kitchen
- Description: Flooring: Luxury Vinyl Tile
- Level: Lower
- Dimensions: 14.00 x 7.00
Laundry
- Description: Flooring: Luxury Vinyl Tile
- Level: First
- Dimensions: 24.00 x 10.00
Living room
- Description: Flooring: Laminate
- Features: Fireplace
- Level: First
- Dimensions: 27.00 x 16.00
Recreation
- Description: Flooring: Laminate
- Level: Lower
- Dimensions: 25.00 x 18.00
Heating
- Forced Air, Fireplace(s), Gas
Cooling
- Central Air
Appliances
- Included: Dryer, Dishwasher, Microwave, Range, Refrigerator, Washer
- Laundry: Main Level, Laundry Room
Features
- Basement: Full,Finished
- Number of fireplaces: 1
- Fireplace features: Living Room, Gas
Interior area
- Total structure area: 3,504
- Total interior livable area: 3,504 sqft
- Finished area above ground: 2,256
- Finished area below ground: 1,248
Property
Parking
- Total spaces: 2
- Parking features: Attached, Drain, Electricity, Garage, Paved
- Attached garage spaces: 2
Features
- Levels: Two
- Stories: 2
- Patio & porch: Deck, Porch
- Has view: Yes
- View description: Pond
- Has water view: Yes
- Water view: Pond
Lot
- Size: 10,454 Square Feet
- Features: Pond on Lot
Details
- Additional structures: Shed(s)
- Parcel number: 16A027B000430
- Special conditions: Standard
Construction
Type & style
- Home type: SingleFamily
- Architectural style: Colonial
- Property subtype: Single Family Residence
Materials
- Vinyl Siding
- Roof: Asphalt,Fiberglass
Condition
- Year built: 1987
Utilities & green energy
- Sewer: Public Sewer
- Water: Public
Community & HOA
Community
- Security: Security System, Smoke Detector(s)
- Subdivision: Wayside Lakes Sub
HOA
- Has HOA: Yes
- Services included: Other
- HOA fee: $250 annually
- HOA name: Wayside Lakes Association
Location
- Region: Mentor
Financial & listing details
- Price per square foot: $108/sqft
- Tax assessed value: $343,930
- Annual tax amount: $4,706
- Date on market: 3/14/2025
- Cumulative days on market: 49 days
- Listing terms: Cash,Conventional,FHA,VA Loan
Price history
| Date | Event | Price |
|---|---|---|
| 6/5/2025 | Sold | $379,000$108/sqft |
Source:  MLS Now #5105638 Report a problem MLS Now #5105638 Report a problem | ||
| 5/3/2025 | Pending sale | $379,000$108/sqft |
Source: MLS Now #5105638 Report a problem | ||
| 5/1/2025 | Price change | $379,000-1.5%$108/sqft |
Source: MLS Now #5105638 Report a problem | ||
| 4/21/2025 | Price change | $384,900-1.3%$110/sqft |
Source: MLS Now #5105638 Report a problem | ||
| 3/25/2025 | Price change | $389,900-2.5%$111/sqft |
Source: MLS Now #5105638 Report a problem | ||
| 3/14/2025 | Listed for sale | $399,900+16.6%$114/sqft |
Source: MLS Now #5105638 Report a problem | ||
| 9/8/2022 | Sold | $343,100+2.4%$98/sqft |
Source: MLS Now #4390476 Report a problem | ||
| 9/2/2022 | Pending sale | $334,900$96/sqft |
Source: MLS Now #4390476 Report a problem | ||
| 7/18/2022 | Contingent | $334,900$96/sqft |
Source: MLS Now #4390476 Report a problem | ||
| 7/15/2022 | Listed for sale | $334,900+4.8%$96/sqft |
Source: MLS Now #4390476 Report a problem | ||
| 5/20/2022 | Sold | $319,500$91/sqft |
Source: Public Record Report a problem | ||
| 4/6/2022 | Pending sale | $319,500$91/sqft |
Source: MLS Now #4361389 Report a problem | ||
Public tax history
| Year | Property taxes | Tax assessment |
|---|---|---|
| 2025 | $4,580 -2.7% | $120,380 |
| 2024 | $4,706 -5.7% | $120,380 +13.3% |
| 2023 | $4,989 -0.6% | $106,230 |
| 2022 | $5,020 +0.2% | $106,230 |
| 2021 | $5,008 +9.3% | $106,230 +25% |
| 2020 | $4,582 -0.1% | $84,970 |
| 2019 | $4,587 +7.7% | $84,970 +10.3% |
| 2018 | $4,257 | $77,030 |
| 2017 | $4,257 +0.6% | $77,030 |
| 2016 | $4,232 +9.7% | $77,030 |
| 2015 | $3,859 +14.9% | $77,030 +16.6% |
| 2014 | $3,359 -0.1% | $66,080 |
| 2013 | $3,363 +0.7% | $66,080 +1.1% |
| 2012 | $3,340 -3.5% | $65,340 -9.7% |
| 2011 | $3,460 -1.2% | $72,340 |
| 2010 | $3,500 +4.4% | $72,340 +0.5% |
| 2009 | $3,354 +11.9% | $71,946 +3.8% |
| 2008 | $2,997 +2.4% | $69,304 |
| 2007 | $2,926 -56.7% | $69,304 |
| 2006 | $6,758 -5.2% | $69,304 -4.7% |
| 2005 | $7,131 -0.2% | $72,685 |
| 2004 | $7,144 +8.7% | $72,685 |
| 2003 | $6,574 +21.5% | $72,685 +17.6% |
| 2002 | $5,412 0% | $61,782 |
| 2001 | $5,413 +5.7% | $61,782 +5.7% |
| 2000 | $5,123 -0.1% | $58,447 -0.1% |
| 1999 | $5,128 | $58,478 |
Find assessor info on the county website
Neighborhood: 44060
Nearby homes
- $332,3004 bd2 ba1.8k sqft9605 Green Valley Dr, Mentor, OH 44060Off Market
- $335,1004 bd2 ba1.8k sqft9625 Green Valley Dr, Mentor, OH 44060Off Market
- $388,8004 bd3 ba2.1k sqft9595 Green Valley Dr, Mentor, OH 44060Off Market
- $358,0004 bd3 ba2k sqft7101 Briarcliff Ct, Mentor, OH 44060Off Market
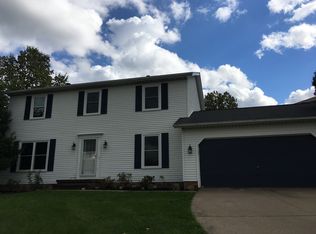
- $331,1003 bd2 ba2.2k sqft7110 Brandywine Dr, Mentor, OH 44060Off Market
- $385,0004 bd3 ba3.2k sqft7102 Briarcliff Ct, Mentor, OH 44060Sold
- $353,5004 bd2 ba2k sqft9585 Green Valley Dr, Mentor, OH 44060Off Market
- $276,2003 bd2 ba1.4k sqft7106 Brandywine Dr, Mentor, OH 44060Off Market
Nearby schools
GreatSchools rating
- 8/10Hopkins Elementary SchoolGrades: K-5Distance: 1.3 mi
- 7/10Memorial Middle SchoolGrades: 6-8Distance: 1.2 mi
- 8/10Mentor High SchoolGrades: 9-12Distance: 2.4 mi
Schools provided by the listing agent
- District: Mentor EVSD - 4304
Source: MLS Now. This data may not be complete. We recommend contacting the local school district to confirm school assignments for this home.
Get a cash offer in 3 minutes
Find out how much your home could sell for in as little as 3 minutes with a no-obligation cash offer.
Estimated market value
$420,100
Get a cash offer in 3 minutes
Find out how much your home could sell for in as little as 3 minutes with a no-obligation cash offer.
Estimated market value
$420,100
- Ohio
- Lake County
- Mentor
- 44060
- 9615 Green Valley Dr
Nearby cities
Nearby zip codes
Other Mentor Topics
