Welcome home to this beautifully maintained 3-bedroom, 2-bathroom residence built by Dan Wilson. Boasting 2,099 sq. ft. of thoughtful design, this single-story home combines open-concept living with high-end architectural accents throughout. The open floor plan features high tray ceilings, crown molding, recessed lighting, and a cozy gas-log fireplace in the family room. The beautiful kitchen is equipped with granite countertops, a large central island, breakfast bar, walk-in pantry, gas cooktop, and built-in appliances—ideal for everyday living and entertaining. You'll enjoy th private, fully fenced backyard with a covered back porch, an attached 2-car rear-entry garage via alley access, and there's even a storage shed in the back yard. The serene primary suite features a double sink vanity, soaking tub, separate shower, and a generous walk-in closet space. Portofino Cove townhomes are tucked away within a highly desirable neighborhood and features extra parking for family & friends to visit, and a lovely central grassy space. This niche community is a rare find in Lubbock! Call today to see it for yourself!
For sale
$314,900
9615 Ithaca Ave, Lubbock, TX 79423
3beds
2,099sqft
Townhouse, Residential
Built in 2013
8,276 Square Feet Lot
$308,400 Zestimate®
$150/sqft
$67/mo HOA
What's special
Built-in appliancesRecessed lightingGranite countertopsGenerous walk-in closet spaceSoaking tubHigh tray ceilingsBeautiful kitchen
- 3 days
- 301
- 33
Likely to sell faster than
Zillow last checked:
Listing updated:
Listed by:
Libby Draughon TREC #0679270 806-203-0646,
Clear Rock Realty
Source: LBMLS,MLS#: 202611958
Facts & features
Interior
Bedrooms & bathrooms
- Bedrooms: 3
- Bathrooms: 2
- Full bathrooms: 2
Heating
- Central, Fireplace(s), Natural Gas
Cooling
- Ceiling Fan(s), Central Air, Electric
Appliances
- Included: Dishwasher, Disposal, Exhaust Fan, Gas Cooktop, Microwave, Oven, Range Hood
- Laundry: Inside, Laundry Room
Features
- Breakfast Bar, Ceiling Fan(s), Crown Molding, Double Vanity, Eat-in Kitchen, Entrance Foyer, Granite Counters, High Ceilings, Kitchen Island, Open Floorplan, Pantry, Recessed Lighting, Soaking Tub, Storage, Tray Ceiling(s), Walk-In Closet(s)
- Flooring: Carpet, Tile
- Windows: Double Pane Windows, Screens, Shutters
- Number of fireplaces: 1
- Fireplace features: Family Room, Gas, Gas Log, Gas Starter
- Common walls with other units/homes: 1 Common Wall
Interior area
- Total structure area: 2,099
- Total interior livable area: 2,099 sqft
- Finished area above ground: 2,099
Property
Parking
- Total spaces: 2
- Parking features: Additional Parking, Alley Access, Attached, Garage, Garage Door Opener, Garage Faces Rear, Paved
- Attached garage spaces: 2
Features
- Patio & porch: Covered, Rear Porch
- Exterior features: Private Entrance, Private Yard
- Fencing: Back Yard,Brick,Fenced,Privacy,Wood
Lot
- Size: 8,276 Square Feet
- Features: Back Yard, City Lot, Cul-De-Sac, Front Yard, Interior Lot, Landscaped, Paved, Sprinklers In Front, Sprinklers In Rear
Details
- Additional structures: Shed(s)
- Parcel number: R323164
Construction
Type & style
- Home type: Townhouse
- Property subtype: Townhouse, Residential
- Attached to another structure: Yes
Materials
- Brick
- Foundation: Slab
- Roof: Composition
Condition
- New construction: No
- Year built: 2013
Utilities & green energy
- Sewer: Public Sewer
- Water: Public
- Utilities for property: Electricity Connected, Natural Gas Connected, Sewer Connected, Water Connected
Community & HOA
Community
- Security: Smoke Detector(s)
HOA
- Has HOA: Yes
- Services included: Maintenance Grounds
- HOA fee: $800 annually
Location
- Region: Lubbock
Financial & listing details
- Price per square foot: $150/sqft
- Tax assessed value: $283,179
- Annual tax amount: $5,011
- Date on market: 8/27/2026
- Listing terms: Cash,Conventional,FHA,VA Loan
- Electric utility on property: Yes
- Road surface type: Alley Paved, Paved
Estimated market value
$308,400
$293,000 - $324,000
$1,735/mo
Price history
| Date | Event | Price |
|---|---|---|
| 8/27/2026 | Listed for sale | $314,900+1.6%$150/sqft |
Source:  LBMLS #202611958 Report a problem LBMLS #202611958 Report a problem | ||
| 8/15/2021 | Listing removed | -- |
Source: Owner Report a problem | ||
| 7/5/2021 | Listed for sale | $310,000+24%$148/sqft |
Source: Owner Report a problem | ||
| 10/25/2018 | Listing removed | $250,000$119/sqft |
Source: Coldwell Banker Rick Canup, Realtors #201809289 Report a problem | ||
| 10/18/2018 | Listed for sale | $250,000$119/sqft |
Source: Coldwell Banker Rick Canup, Realtors #201809289 Report a problem | ||
Public tax history
| Year | Property taxes | Tax assessment |
|---|---|---|
| 2025 | $5,011 -8.7% | $283,179 -6.3% |
| 2024 | $5,489 -0.2% | $302,256 +2.1% |
| 2023 | $5,501 -9.1% | $295,964 -1% |
| 2022 | $6,053 +29.4% | $299,010 +20.1% |
| 2021 | $4,677 +35.3% | $248,992 +1.8% |
| 2020 | $3,458 -0.3% | $244,622 -1% |
| 2019 | $3,467 -42.5% | $246,981 -7.1% |
| 2018 | $6,029 | $265,869 -0.9% |
| 2017 | $6,029 +45.2% | $268,228 +42.5% |
| 2016 | $4,151 | $188,263 -6.7% |
| 2015 | $4,151 | $201,863 +8.1% |
| 2014 | $4,151 | $186,703 |
Find assessor info on the county website
Monthly payment
Est. payment
Payment breakdown
Explore the cost of this home by adjusting the details. Changes won't be saved.Climate risks
Neighborhood: Raintree

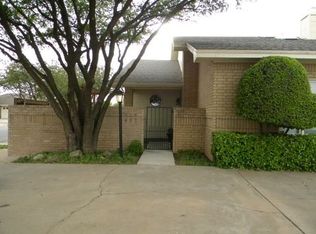
Similar homes
- $319,0003 bd2 ba2k sqft6420 94th St, Lubbock, TX 79424For Sale
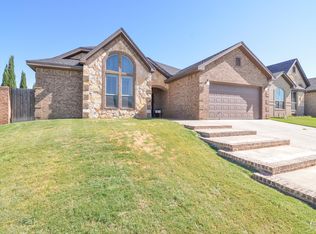 MLS ID #202611862, Tim Garrett, NextHome CORE Realty. LBMLS
 - $245,0003 bd2 ba1.7k sqft3701 100th St, Lubbock, TX 79423For Sale
 MLS ID #202611671, Shannon Hansen, Home Grown Real Estate Co.. LBMLS
 - $299,9993 bd2 ba1.8k sqft4002 97th St, Lubbock, TX 79423For Sale
 MLS ID #202604699, Ruben Trujillo, Clear Rock Realty. LBMLS
 - $293,0003 bd2 ba1.9k sqft2107 101st St, Lubbock, TX 79423For Sale
 MLS ID #202609860, Scott Toman, Realty Refined. LBMLS
