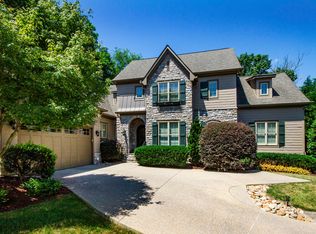
Meticulously maintained custom home in small secluded West Knoxville neighborhood on the Tennessee River at the foothills of the Great Smoky Mountains. Convenient to schools, restaurants, shopping, marinas, airport, and golf courses. Minutes from downtown Knoxville, the University of Tennessee, UT Hospital, Interstate, Top Golf, etc. This 4 bedroom 3.5 bath home, with primary bedroom on the first floor, has hardwood floors, massive crown moldings, and plantation shutters throughout, bonus room, media/music room, covered newly painted deck, eat in kitchen with solid cherry cabinets, breakfast bar, granite countertops, and new stainless steel appliances, laundry room with new washer/dryer, two car garage, irrigation system, extra storage, etc. HOA mows and removes leaves. MORE PHOTOS TO COM
Closed
$705,000
9615 Levens Way, Knoxville, TN 37922
4beds
2,983sqft
Zero Lot Line, Residential
Built in 2006
5,662 Square Feet Lot
$777,800 Zestimate®
$236/sqft
$3,591 Estimated rent
Home value
$777,800
$739,000 - $817,000
$3,591/mo
Zestimate® history
Owner options
List your home for rent
$3,591/mo
Rent Zestimate®
Find your next renter with Zillow Rental Manager. Plus, with online applications, you can quickly screen prospective tenants – for free.
$3,591/mo
Rent Zestimate®
Refinance and save
$5,958/mo
Est. payment
Refinancing to a lower rate could help reduce your monthly payments and save thousands over the life of the loan.
$5,958/mo
Est. payment
Explore your selling options
Work with a Zillow partner agent
Leverage their expertise and Zillow's premium Showcase listings to get your home seen by more buyers.
Get startedList with your own agent
Get your home in front of millions of buyers by listing it on Zillow.
Learn how to do itSell it yourself
Take full control of how buyers see your home on Zillow by listing For Sale by Owner (FSBO).
List your homeWhat's special
Bonus roomUt hospitalExtra storageHardwood floorsGranite countertopsMassive crown moldingsSolid cherry cabinets
Zillow last checked:
Listing updated:
Listed by:
Joan Pinkley, REALTOR®, ABR®,SRS®, ASP®, THPS® 615-707-2023,
Wallace
Bought with:
Nonmls
Realtracs, Inc.
Nonmls
Realtracs, Inc.
Source: RealTracs MLS as distributed by MLS GRID,MLS#: 2543820
Facts & features
Interior
Bedrooms & bathrooms
- Bedrooms: 4
- Bathrooms: 4
- Full bathrooms: 3
- 1/2 bathrooms: 1
- Main level bedrooms: 1
Bedroom 1
- Area: 224 Square Feet
- Dimensions: 16x14
Bedroom 2
- Features: Bath
- Level: Bath
- Area: 169 Square Feet
- Dimensions: 13x13
Bedroom 3
- Features: Bath
- Level: Bath
- Area: 240 Square Feet
- Dimensions: 16x15
Bedroom 4
- Features: Bath
- Level: Bath
- Area: 192 Square Feet
- Dimensions: 16x12
Bonus room
- Features: Second Floor
- Level: Second Floor
- Area: 210 Square Feet
- Dimensions: 14x15
Dining room
- Features: Formal
- Level: Formal
- Area: 143 Square Feet
- Dimensions: 13x11
Kitchen
- Features: Eat-in Kitchen
- Level: Eat-in Kitchen
Living room
- Area: 252 Square Feet
- Dimensions: 14x18
Heating
- Central, Heat Pump
Cooling
- Central Air, Electric
Appliances
- Included: Dishwasher, Disposal, Dryer, Microwave, Refrigerator, Washer, Built-In Electric Oven, Cooktop
Features
- Ceiling Fan(s), Central Vacuum, Walk-In Closet(s), Entrance Foyer
- Flooring: Wood, Tile
- Basement: Crawl Space
- Has fireplace: No
Interior area
- Total structure area: 2,983
- Total interior livable area: 2,983 sqft
- Finished area above ground: 2,983
Property
Parking
- Total spaces: 2
- Parking features: Garage Door Opener, Garage Faces Front, Driveway, On Street, Unassigned
- Attached garage spaces: 2
- Has uncovered spaces: Yes
Features
- Levels: Two
- Stories: 2
- Patio & porch: Deck, Covered, Porch
- Exterior features: Balcony
Lot
- Size: 5,662 Square Feet
- Dimensions: 56 x 104.41 x IRR
- Features: Level
Details
- Parcel number: 154LA004
- Special conditions: Standard
Construction
Type & style
- Home type: SingleFamily
- Architectural style: Traditional
- Property subtype: Zero Lot Line, Residential
Materials
- Brick
- Roof: Asphalt
Condition
- New construction: No
- Year built: 2006
Utilities & green energy
- Sewer: STEP System
- Water: Public
- Utilities for property: Electricity Available, Water Available, Cable Connected, Underground Utilities
Community & HOA
Community
- Security: Fire Alarm, Security System, Smoke Detector(s)
- Subdivision: Stonebury Court S/D
HOA
- Has HOA: Yes
- Amenities included: Underground Utilities
- Services included: Maintenance Grounds
- HOA fee: $1,900 annually
Location
- Region: Knoxville
Financial & listing details
- Price per square foot: $236/sqft
- Tax assessed value: $596,300
- Annual tax amount: $2,317
- Date on market: 7/3/2023
- Electric utility on property: Yes
Price history
| Date | Event | Price |
|---|---|---|
| 12/20/2023 | Sold | $705,000-3.3%$236/sqft |
Source:  RealTracs MLS as distributed by MLS GRID #2543820 Report a problem RealTracs MLS as distributed by MLS GRID #2543820 Report a problem | ||
| 10/23/2023 | Contingent | $729,000$244/sqft |
Source: RealTracs MLS as distributed by MLS GRID #2543820 Report a problem | ||
| 10/23/2023 | Pending sale | $729,000$244/sqft |
Source:  East Tennessee Realtors #1232155 Report a problem East Tennessee Realtors #1232155 Report a problem | ||
| 9/5/2023 | Price change | $729,000-0.8%$244/sqft |
Source: East Tennessee Realtors #1232155 Report a problem | ||
| 8/1/2023 | Price change | $735,000-2%$246/sqft |
Source: East Tennessee Realtors #1232155 Report a problem | ||
| 7/10/2023 | Price change | $750,000-3.2%$251/sqft |
Source: East Tennessee Realtors #1232155 Report a problem | ||
| 7/3/2023 | Listed for sale | $775,000+80.2%$260/sqft |
Source: RealTracs MLS as distributed by MLS GRID #2543820 Report a problem | ||
| 12/13/2019 | Sold | $430,000-4.4%$144/sqft |
Source: Public Record Report a problem | ||
| 10/11/2019 | Pending sale | $449,900$151/sqft |
Source: Coldwell Banker Wallace & Wallace, Realtors #1022040 Report a problem | ||
| 7/10/2019 | Price change | $449,900-6.3%$151/sqft |
Source: Coldwell Banker Wallace & Wallace, Realtors #1022040 Report a problem | ||
| 8/16/2018 | Price change | $479,900-4%$161/sqft |
Source: Coldwell Banker Wallace and Wallace Realtors #1022040 Report a problem | ||
| 2/14/2018 | Price change | $500,000+0%$168/sqft |
Source: Coldwell Banker Wallace and Wallace Realtors #1022040 Report a problem | ||
| 11/7/2017 | Listed for sale | $499,999+2%$168/sqft |
Source: Coldwell Banker Wallace & Wallace, Realtors #1022040 Report a problem | ||
| 7/29/2016 | Listing removed | $490,000$164/sqft |
Source: Coldwell Banker Wallace & Wallace, Realtors #935471 Report a problem | ||
| 6/10/2013 | Price change | $490,000-2%$164/sqft |
Source: Coldwell Banker Wallace & Wallace, Realtors #806014 Report a problem | ||
| 9/8/2011 | Listed for sale | $500,000+0%$168/sqft |
Source: Coldwell Banker Wallace & Wallace, Realtors #741612 Report a problem | ||
| 6/23/2011 | Listing removed | $499,999$168/sqft |
Source: Listhub #741612 Report a problem | ||
| 12/31/2010 | Listed for sale | $499,999$168/sqft |
Source: Coldwell Banker Wallace&Wallac #741612 Report a problem | ||
| 8/17/2010 | Listing removed | $499,999$168/sqft |
Source: Coldwell Banker Wallace & Wallace #715186 Report a problem | ||
| 6/1/2010 | Listed for sale | $499,999-7.4%$168/sqft |
Source: Coldwell Banker Wallace & Wallace #715186 Report a problem | ||
| 3/9/2010 | Listing removed | $539,900$181/sqft |
Source: Gables & Gates, REALTORS #681720 Report a problem | ||
| 7/19/2009 | Price change | $539,900-0.9%$181/sqft |
Source: Gables & Gates, REALTORS #655528 Report a problem | ||
| 5/17/2009 | Price change | $544,900-0.9%$183/sqft |
Source: Gables & Gates, REALTORS #655528 Report a problem | ||
| 3/14/2009 | Price change | $549,900+0.9%$184/sqft |
Source: Listhub #655528 Report a problem | ||
| 11/20/2008 | Listed for sale | $544,900+5.3%$183/sqft |
Source: Listhub #600804 Report a problem | ||
| 8/18/2006 | Sold | $517,539$173/sqft |
Source: Public Record Report a problem | ||
Public tax history
| Year | Property taxes | Tax assessment |
|---|---|---|
| 2025 | $2,317 | $149,075 |
| 2024 | $2,317 | $149,075 |
| 2023 | $2,317 | $149,075 |
| 2022 | $2,317 +1.8% | $149,075 +38.9% |
| 2021 | $2,276 | $107,350 -75% |
| 2020 | $2,276 -17% | $429,400 -17% |
| 2019 | $2,742 | $517,400 +17.6% |
| 2018 | $2,742 | $439,900 +240.1% |
| 2017 | $2,742 +7.5% | $129,350 |
| 2016 | $2,551 | -- |
| 2015 | $2,551 | -- |
| 2014 | $2,551 0% | -- |
| 2013 | $2,551 -59.1% | -- |
| 2012 | $6,239 | -- |
| 2011 | $6,239 | $129,450 |
| 2010 | $6,239 | $129,450 |
| 2009 | $6,239 +18% | $129,450 +34.7% |
| 2008 | $5,287 +0% | $96,125 |
| 2007 | $5,287 | $96,125 |
Find assessor info on the county website
Neighborhood: 37922
Nearby homes
- $828,6004 bd4 ba3.1k sqft9611 Levens Way, Knoxville, TN 37922Off Market
- $826,2003 bd3 ba2.8k sqft9619 Levens Way, Knoxville, TN 37922Off Market

- $715,0004 bd4 ba3k sqft9607 Levens Way, Knoxville, TN 37922Sold

- $828,8004 bd4 ba2.8k sqft9620 Levens Way, Knoxville, TN 37922Off Market
- $780,0003 bd4 ba3k sqft9603 Levens Way, Knoxville, TN 37922Sold
- $1,859,8004 bd4 ba-- sqft1021 Stonebury Way, Knoxville, TN 37922Off Market
- $--6.97 AcresLOT 8 Osprey Point, Louisville, TN 37777Off Market
- $1,003,1004 bd4 ba3.2k sqft1004 Stonebury Way, Knoxville, TN 37922Off Market
Nearby schools
GreatSchools rating
- 9/10Northshore ElementaryGrades: PK-5Distance: 0.6 mi
- 9/10West Valley Middle SchoolGrades: 6-8Distance: 2.9 mi
- 9/10Bearden High SchoolGrades: 9-12Distance: 4.4 mi
Schools provided by the listing agent
- Elementary: Northshore Elementary School
- Middle: West Valley Middle School
- High: Bearden High School
Source: RealTracs MLS as distributed by MLS GRID. This data may not be complete. We recommend contacting the local school district to confirm school assignments for this home.


Get pre-qualified for a loan
At Zillow Home Loans, we can pre-qualify you in as little as 5 minutes with no impact to your credit score.An equal housing lender. NMLS #10287.
- Tennessee
- Knox County
- Knoxville
- 37922
- 9615 Levens Way
Nearby cities
Nearby neighborhoods
Nearby zip codes
Other Knoxville Topics
