Best priced new construction in Great falls. 4 Completed Levels to Enjoy! Move in this new construction home in Locust Hill community, conveniently located close to Tysons, Reston DC, and much more. This modern home was architectural designed by award winning Architect, and local builder NCD Group ,who has many award winning homes in the DMV area. This lot is a 1/2 acre lot and only .25 of it was used to build the home, there is enough room for pool and pool house behind home, or just take the trees down for a large yard.. This 6 BD 4.5 bath, 3 car garage, 4 level home, boast a large eat in kitchen, with 12Ft. large Quartz countertop island, custom tile and beautiful Large Engineered wood Flooring through entire home. Upgraded appliances, Wine chill fridge in Kitchen and butler pantry area, pot filler and custom kitchen cabinets with lots of upgrades. Jack and Jill bedroom with tub and private commode. Owner's bedroom boasts, large walk in closet inviting walk in shower with two shower heads and body spray. Gorgeous soaking tub, next to your custom shower. Modern elegant lighting through entire home, lots of natural light in the home. Two sliding glass doors take you to a covered porch with Large fireplace. Basement with bedroom , full bath, walk in closet, walk in storage area, and full mudroom. The space not available in the basement has been made up for, in attic; with ample space for pool table, work out area ,2 skylight and modern lighting. with a countertop and drink/wine fridge . Inside you have an office, or bedroom. kids play room and a great mudroom in basement for all your belonging coming into the garage. Large storage area in garage temperature controlled storage. Large 1/2 acre lot with lots of privacy. The home is private , in a quite community, with Great Schools Langley Pyramid. Builder Warranty on home and Foundation. The basement is small only a mudroom, storage and bedroom, full 4th level for entertainment space. Elevator can be put in the home.
Sold for $2,400,000
$2,400,000
9615 Locust Hill Dr, Great Falls, VA 22066
6beds
5,665sqft
Single Family Residence
Built in 2024
0.48 Acres Lot
$2,455,400 Zestimate®
$424/sqft
$7,684 Estimated rent
Home value
$2,455,400
$2.31M - $2.63M
$7,684/mo
Zestimate® history
Owner options
List your home for rent
$7,684/mo
Rent Zestimate®
Find your next renter with Zillow Rental Manager. Plus, with online applications, you can quickly screen prospective tenants – for free.
$7,684/mo
Rent Zestimate®
Refinance and save
$14,746/mo
Est. payment
Refinancing to a lower rate could help reduce your monthly payments and save thousands over the life of the loan.
$14,746/mo
Est. payment
Explore your selling options
Work with a Zillow partner agent
Leverage their expertise and Zillow's premium Showcase listings to get your home seen by more buyers.
Get startedList with your own agent
Get your home in front of millions of buyers by listing it on Zillow.
Learn how to do itSell it yourself
Take full control of how buyers see your home on Zillow by listing For Sale by Owner (FSBO).
List your homeWhat's special
Modern elegant lightingLarge fireplaceJack and jill bedroomLarge eat in kitchenButler pantryUpgraded appliancesLarge engineered wood flooring
Zillow last checked:
Listing updated:
Listed by:
Raha Rahebi 703-851-5175,
Fairfax Realty Select
Bought with:
Unrepresented Buyer
Unrepresented Buyer Office
Source: Bright MLS,MLS#: VAFX2231246
Facts & features
Interior
Bedrooms & bathrooms
- Bedrooms: 6
- Bathrooms: 5
- Full bathrooms: 4
- 1/2 bathrooms: 1
- Main level bathrooms: 1
- Main level bedrooms: 1
Rooms
- Room types: Basement
Basement
- Level: Lower
Heating
- Heat Pump, Natural Gas
Cooling
- Central Air, Ceiling Fan(s), Zoned, Electric
Appliances
- Included: Gas Water Heater, Tankless Water Heater
- Laundry: Has Laundry, Upper Level
Features
- Dry Wall, 9'+ Ceilings, Tray Ceiling(s), Vaulted Ceiling(s)
- Flooring: Ceramic Tile, Hardwood
- Basement: Finished,Garage Access,Exterior Entry
- Number of fireplaces: 2
- Fireplace features: Electric, Corner, Glass Doors, Insert, Screen
Interior area
- Total structure area: 5,665
- Total interior livable area: 5,665 sqft
- Finished area above ground: 4,160
- Finished area below ground: 1,505
Property
Parking
- Total spaces: 3
- Parking features: Garage Faces Front, Basement, Oversized, Inside Entrance, Garage Door Opener, Attached
- Attached garage spaces: 3
- Details: Garage Sqft: 885
Accessibility
- Accessibility features: None
Features
- Levels: Four
- Stories: 4
- Patio & porch: Patio, Porch, Deck, Screened
- Exterior features: Lighting
- Pool features: None
Lot
- Size: 0.48 Acres
- Features: Backs to Trees, Landscaped, Wooded, Private, Vegetation Planting
Details
- Additional structures: Above Grade, Below Grade
- Parcel number: 0191 09 0039
- Zoning: RESIDENTIAL
- Special conditions: Standard
- Other equipment: None
Construction
Type & style
- Home type: SingleFamily
- Architectural style: Contemporary
- Property subtype: Single Family Residence
Materials
- Aluminum Siding, Masonry
- Foundation: Permanent, Concrete Perimeter
- Roof: Architectural Shingle
Condition
- Excellent
- New construction: Yes
- Year built: 2024
- Major remodel year: 2024
Details
- Builder name: NCD Group LLC
Utilities & green energy
- Electric: 200+ Amp Service, Underground
- Sewer: Public Sewer
- Water: Public
- Utilities for property: Underground Utilities
Community & HOA
Community
- Subdivision: Locust Hill
HOA
- Has HOA: No
Location
- Region: Great Falls
Financial & listing details
- Price per square foot: $424/sqft
- Tax assessed value: $1,753,160
- Annual tax amount: $20,713
- Date on market: 4/21/2025
- Listing agreement: Exclusive Right To Sell
- Listing terms: FHA,Cash,Conventional
- Ownership: Fee Simple
- Road surface type: Black Top, Concrete
Price history
| Date | Event | Price |
|---|---|---|
| 7/9/2025 | Sold | $2,400,000+4.3%$424/sqft |
Source:  Bright MLS #VAFX2231246 Report a problem Bright MLS #VAFX2231246 Report a problem | ||
| 7/9/2025 | Listing removed | $9,999$2/sqft |
Source: Bright MLS #VAFX2247994 Report a problem | ||
| 6/23/2025 | Price change | $9,999-9.1%$2/sqft |
Source: Bright MLS #VAFX2247994 Report a problem | ||
| 6/14/2025 | Listed for rent | $10,999$2/sqft |
Source: Bright MLS #VAFX2247994 Report a problem | ||
| 6/5/2025 | Price change | $2,299,990-2%$406/sqft |
Source: Bright MLS #VAFX2231246 Report a problem | ||
| 4/21/2025 | Listed for sale | $2,345,900-2.3%$414/sqft |
Source: Bright MLS #VAFX2231246 Report a problem | ||
| 3/31/2025 | Listing removed | $2,399,900$424/sqft |
Source: Bright MLS #VAFX2199300 Report a problem | ||
| 2/26/2025 | Price change | $2,399,900-1.6%$424/sqft |
Source: Bright MLS #VAFX2199300 Report a problem | ||
| 1/23/2025 | Price change | $2,440,000-2%$431/sqft |
Source: Bright MLS #VAFX2199300 Report a problem | ||
| 11/18/2024 | Price change | $2,490,000-0.4%$440/sqft |
Source: Bright MLS #VAFX2199300 Report a problem | ||
| 8/30/2024 | Listed for sale | $2,499,990+0%$441/sqft |
Source: Bright MLS #VAFX2199300 Report a problem | ||
| 8/25/2024 | Listing removed | -- |
Source: Bright MLS #VAFX2164698 Report a problem | ||
| 3/1/2024 | Listed for sale | $2,499,000+177.7%$441/sqft |
Source: Bright MLS #VAFX2164698 Report a problem | ||
| 4/21/2023 | Sold | $900,000+2.9%$159/sqft |
Source: Bright MLS #VAFX2116488 Report a problem | ||
| 4/1/2023 | Pending sale | $875,000$154/sqft |
Source: Bright MLS #VAFX2116488 Report a problem | ||
Public tax history
| Year | Property taxes | Tax assessment |
|---|---|---|
| 2025 | $20,670 +97% | $1,753,160 +97.4% |
| 2024 | $10,495 +7% | $888,240 +4.3% |
| 2023 | $9,808 +0% | $851,800 +1.3% |
| 2022 | $9,808 | $840,800 +12.5% |
| 2021 | -- | $747,460 -1.2% |
| 2020 | $9,125 +6.8% | $756,290 +6.8% |
| 2019 | $8,543 +0.6% | $708,090 +0.6% |
| 2018 | $8,495 +7.3% | $704,090 +5.3% |
| 2017 | $7,914 -1.4% | $668,400 -1.6% |
| 2016 | $8,023 +3.3% | $679,040 -0.4% |
| 2015 | $7,764 +12.5% | $681,680 +12.3% |
| 2014 | $6,901 | $607,190 -7.6% |
| 2013 | -- | $656,800 +13.1% |
| 2012 | -- | $580,820 -7% |
| 2011 | -- | $624,800 +10.1% |
| 2010 | -- | $567,570 -11.8% |
| 2009 | -- | $643,560 -12.5% |
| 2008 | -- | $735,660 +3% |
| 2007 | -- | $714,160 +142.7% |
| 2003 | -- | $294,245 +14% |
| 2002 | -- | $258,110 |
| 2001 | -- | $258,110 |
Find assessor info on the county website
Neighborhood: 22066
Nearby homes
- $1,133,5004 bd2 ba2.3k sqft9617 Locust Hill Dr, Great Falls, VA 22066Off Market
- $1,137,4004 bd2 ba2.2k sqft9613 Locust Hill Dr, Great Falls, VA 22066Off Market

- $1,282,4004 bd4 ba3.1k sqft9614 Locust Hill Dr, Great Falls, VA 22066Off Market
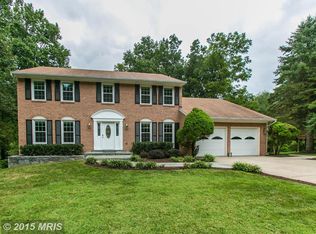
- $1,375,7004 bd4 ba3.7k sqft9616 Locust Hill Dr, Great Falls, VA 22066Off Market
- $1,391,3006 bd4 ba3.1k sqft9619 Locust Hill Dr, Great Falls, VA 22066Off Market
- $1,220,7004 bd3 ba2.8k sqft9611 Locust Hill Dr, Great Falls, VA 22066Off Market
- $1,241,0004 bd4 ba3.3k sqft9625 Locust Hill Dr, Great Falls, VA 22066Off Market
- $1,273,3004 bd3 ba3.1k sqft9612 Locust Hill Dr, Great Falls, VA 22066Off Market
Nearby schools
GreatSchools rating
- 10/10Colvin Run Elementary SchoolGrades: PK-6Distance: 1.5 mi
- 10/10Cooper Middle SchoolGrades: 7-8Distance: 4.9 mi
- 10/10Langley High SchoolGrades: 9-12Distance: 6.3 mi
Schools provided by the listing agent
- Elementary: Colvin Run
- Middle: Cooper
- High: Langley
- District: Fairfax County Public Schools
Source: Bright MLS. This data may not be complete. We recommend contacting the local school district to confirm school assignments for this home.
Get a cash offer in 3 minutes
Find out how much your home could sell for in as little as 3 minutes with a no-obligation cash offer.
Estimated market value
$2,455,400
Get a cash offer in 3 minutes
Find out how much your home could sell for in as little as 3 minutes with a no-obligation cash offer.
Estimated market value
$2,455,400
- Virginia
- Fairfax County
- Great Falls
- 22066
- 9615 Locust Hill Dr
Nearby cities
Nearby zip codes
Other Great Falls Topics
