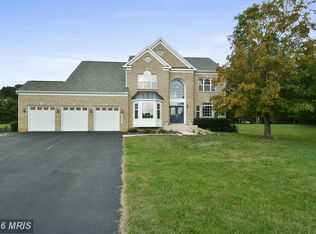
Nestled on a private 2-acre lot in a highly sought-after location, this expansive colonial home offers a blend of tranquility and convenience. As you follow the long-paved driveway, the beauty of the property unfolds before you—a picturesque setting with mature trees and manicured landscaping. The grandeur of the home is immediately apparent as you approach the covered front porch, a perfect spot to savor your morning coffee or adorn with festive decorations during the holiday season. Step inside the welcoming foyer, where hardwood floors and an open staircase set the tone for the elegance that awaits. To the left, the formal dining room beckons with its classic charm, adorned with columns and chair rail molding—a perfect setting for hosting memorable dinners with loved ones. To the right, two adjoining rooms share a full jack and jill bath, offering versatility for use as home offices, guest rooms, or in-law quarters. Continuing down the hall, you're greeted by the spacious family room, featuring engineered hardwood floors and a cozy gas fireplace. Adjacent is the large kitchen, a chef's delight with pine cabinetry, granite counters, a generous island, stainless steel appliances—including a double oven and gas stove—and ample space for family gatherings. A laundry room, half bath, and access to the garage complete the main level. Beyond the kitchen lies a delightful, screened porch with Trex decking, providing a serene retreat overlooking the peaceful treelined backyard—a perfect oasis for enjoying nature's beauty. Venture upstairs to discover five spare bedrooms, offering plenty of space for family and guests. Two bedrooms share a jack and jill bathroom, while the others enjoy access to a full bath in the upper hallway. The expansive primary suite boasts cathedral ceilings, his and her walk-in closets, and a luxurious primary bath with dual sinks, separate shower, and soaking tub—a private haven for relaxation. The basement level presents additional opportunities with a second laundry room and access to an in-law suite or potential apartment. This sizable space features a full updated kitchen, a full bath, and a large living area divided by double doors making it usable as a potential bedroom. The home also boasts modern amenities, including dual-zoned heating with a new HVAC system, a newer roof (approx 6 yrs old), a large parking pad for additional vehicles, a 30-amp hookup for a boat or camper, a shed, and a hot tub (conveys as-is). With its endless possibilities for large families with 6 full bedrooms on upper level (and the potential for 2-3 more), multi-generational living, or rental income, this remarkable home is sure to capture the hearts of those seeking space, comfort, and flexibility. Also, no HOA! Don't miss your chance to make it yours! Schedule your showing today.
Sold for $975,000
$975,000
9615 Low Meadow Dr, Gaithersburg, MD 20882
6beds
5,050sqft
Single Family Residence
Built in 2000
2.02 Acres Lot
$1,044,100 Zestimate®
$193/sqft
$5,915 Estimated rent
Home value
$1,044,100
$992,000 - $1.10M
$5,915/mo
Zestimate® history
Owner options
List your home for rent
$5,915/mo
Rent Zestimate®
Find your next renter with Zillow Rental Manager. Plus, with online applications, you can quickly screen prospective tenants – for free.
$5,915/mo
Rent Zestimate®
Refinance and save
$5,885/mo
Est. payment
Refinancing to a lower rate could help reduce your monthly payments and save thousands over the life of the loan.
$5,885/mo
Est. payment
Explore your selling options
Work with a Zillow partner agent
Leverage their expertise and Zillow's premium Showcase listings to get your home seen by more buyers.
Get startedList with your own agent
Get your home in front of millions of buyers by listing it on Zillow.
Learn how to do itSell it yourself
Take full control of how buyers see your home on Zillow by listing For Sale by Owner (FSBO).
List your homeWhat's special
Zillow last checked:
Listing updated:
Listed by:
Sharon Lelm 301-676-4031,
Charis Realty Group
Bought with:
Rex Thomas, 644032
Samson Properties
Source: Bright MLS,MLS#: MDMC2134130
Facts & features
Interior
Bedrooms & bathrooms
- Bedrooms: 6
- Bathrooms: 6
- Full bathrooms: 5
- 1/2 bathrooms: 1
- Main level bathrooms: 2
Rooms
- Room types: Living Room, Dining Room, Primary Bedroom, Bedroom 2, Bedroom 3, Bedroom 4, Bedroom 5, Kitchen, Game Room, Family Room, Foyer, Breakfast Room, Bedroom 1, Study, Sun/Florida Room, Exercise Room, In-Law/auPair/Suite, Laundry, Maid/Guest Quarters, Other, Storage Room, Utility Room, Bedroom 6, Bathroom 1, Bathroom 2, Bathroom 3, Bonus Room, Primary Bathroom, Full Bath, Half Bath
Basement
- Area: 1400
Heating
- Forced Air, Natural Gas
Cooling
- Ceiling Fan(s), Central Air, Electric
Appliances
- Included: Washer, Dryer, Ice Maker, Extra Refrigerator/Freezer, Refrigerator, Freezer, Oven, Cooktop, Dishwasher, Disposal, Microwave, Electric Water Heater
- Laundry: Main Level, Lower Level, Washer/Dryer Hookups Only, Laundry Room
Features
- 2nd Kitchen, Family Room Off Kitchen, Dining Area, Primary Bath(s), Chair Railings, Crown Molding, Curved Staircase, Upgraded Countertops, Recessed Lighting, Open Floorplan, Breakfast Area, Ceiling Fan(s), Combination Kitchen/Living, Entry Level Bedroom, Formal/Separate Dining Room, Eat-in Kitchen, Kitchen - Gourmet, Kitchen - Table Space, Walk-In Closet(s), Dry Wall
- Flooring: Wood, Carpet
- Windows: Atrium, Skylight(s), Window Treatments
- Basement: Connecting Stairway,Rear Entrance,Exterior Entry,Finished,Walk-Out Access
- Number of fireplaces: 1
- Fireplace features: Glass Doors, Mantel(s)
Interior area
- Total structure area: 5,250
- Total interior livable area: 5,050 sqft
- Finished area above ground: 3,850
- Finished area below ground: 1,200
Property
Parking
- Total spaces: 3
- Parking features: Covered, Garage Faces Front, Garage Door Opener, Driveway, Unassigned, Free, Asphalt, On Street, Attached
- Attached garage spaces: 3
- Has uncovered spaces: Yes
Accessibility
- Accessibility features: Other
Features
- Levels: Three
- Stories: 3
- Patio & porch: Deck, Patio, Screened, Porch, Screened Porch
- Exterior features: Storage
- Pool features: None
Lot
- Size: 2.02 Acres
- Features: Backs to Trees, Landscaped, Secluded, Open Lot
Details
- Additional structures: Above Grade, Below Grade
- Parcel number: 161203159817
- Zoning: RE2C
- Special conditions: Standard
Construction
Type & style
- Home type: SingleFamily
- Architectural style: Colonial
- Property subtype: Single Family Residence
Materials
- Vinyl Siding
- Foundation: Block
- Roof: Architectural Shingle
Condition
- Excellent
- New construction: No
- Year built: 2000
Utilities & green energy
- Sewer: Septic Exists
- Water: Public
Community & HOA
Community
- Subdivision: Harvest Knolls
HOA
- Has HOA: No
Location
- Region: Gaithersburg
Financial & listing details
- Price per square foot: $193/sqft
- Tax assessed value: $642,900
- Annual tax amount: $8,393
- Date on market: 6/28/2024
- Listing agreement: Exclusive Right To Sell
- Ownership: Fee Simple
Price history
| Date | Event | Price |
|---|---|---|
| 8/19/2024 | Sold | $975,000-0.5%$193/sqft |
Source:  Bright MLS #MDMC2134130 Report a problem Bright MLS #MDMC2134130 Report a problem | ||
| 7/17/2024 | Pending sale | $980,000$194/sqft |
Source: Bright MLS #MDMC2134130 Report a problem | ||
| 7/8/2024 | Price change | $980,000-2%$194/sqft |
Source: Bright MLS #MDMC2134130 Report a problem | ||
| 6/28/2024 | Listed for sale | $1,000,000+51.5%$198/sqft |
Source: Bright MLS #MDMC2134130 Report a problem | ||
| 10/6/2017 | Sold | $660,000-0.7%$131/sqft |
Source: Public Record Report a problem | ||
| 9/2/2017 | Pending sale | $664,900$132/sqft |
Source: Long & Foster Real Estate, Inc. #MC10009238 Report a problem | ||
| 8/18/2017 | Listed for sale | $664,900+478.2%$132/sqft |
Source: Long & Foster Real Estate, Inc. #MC10009238 Report a problem | ||
| 4/24/2000 | Sold | $115,000$23/sqft |
Source: Public Record Report a problem | ||
Public tax history
| Year | Property taxes | Tax assessment |
|---|---|---|
| 2025 | $10,949 +10.5% | $879,100 +2.1% |
| 2024 | $9,908 +7.8% | $860,700 +7.9% |
| 2023 | $9,187 +13.4% | $797,367 +8.6% |
| 2022 | $8,100 +9.5% | $734,033 +9.4% |
| 2021 | $7,394 +1.3% | $670,700 +1.4% |
| 2020 | $7,297 +2.9% | $661,433 +2.9% |
| 2019 | $7,089 -0.2% | $642,900 |
| 2018 | $7,102 -2.6% | $642,900 |
| 2017 | $7,292 +8.7% | $642,900 |
| 2016 | $6,708 | $642,900 -4% |
| 2015 | $6,708 | $669,700 +2.7% |
| 2014 | $6,708 | $652,100 +2.8% |
| 2013 | -- | $634,500 +2.9% |
| 2012 | -- | $616,900 |
| 2011 | -- | $616,900 |
| 2010 | -- | $616,900 -25.2% |
| 2009 | -- | $825,170 +10.7% |
| 2008 | -- | $745,642 +11.9% |
| 2007 | -- | $666,116 +13.6% |
| 2006 | -- | $586,590 +9.8% |
| 2005 | -- | $534,250 +10.9% |
| 2004 | -- | $481,910 +12.2% |
| 2003 | -- | $429,570 +5.6% |
| 2002 | -- | $406,940 |
| 2001 | -- | $406,940 |
Find assessor info on the county website
Neighborhood: 20882
Nearby homes
- $979,3005 bd4 ba4k sqft24301 Empress Ct, Gaithersburg, MD 20882Off Market
- $912,400-- bd4 ba3.4k sqft9613 Low Meadow Dr, Gaithersburg, MD 20882Off Market
- $1,125,0004 bd6 ba4.8k sqft9611 Low Meadow Dr, Gaithersburg, MD 20882Sold
- $888,2004 bd4 ba3.7k sqft24303 Empress Ct, Gaithersburg, MD 20882Off Market
- $709,600-- bd3 ba3.1k sqft24600 Tandem Dr, Damascus, MD 20872Off Market
- $833,5005 bd4 ba2.7k sqft9616 Low Meadow Dr, Gaithersburg, MD 20882Off Market
- $687,5004 bd3 ba2k sqft24604 Tandem Dr, Damascus, MD 20872Off Market
- $1,136,000-- bd3 ba4.7k sqft24300 Empress Ct, Gaithersburg, MD 20882Off Market
Nearby schools
GreatSchools rating
- 6/10Woodfield Elementary SchoolGrades: PK-5Distance: 0.3 mi
- 6/10John T. Baker Middle SchoolGrades: 6-8Distance: 1.6 mi
- 8/10Damascus High SchoolGrades: 9-12Distance: 1.8 mi
Schools provided by the listing agent
- Elementary: Woodfield
- High: Damascus
- District: Montgomery County Public Schools
Source: Bright MLS. This data may not be complete. We recommend contacting the local school district to confirm school assignments for this home.
Get a cash offer in 3 minutes
Find out how much your home could sell for in as little as 3 minutes with a no-obligation cash offer.
Estimated market value
$1,044,100
Get a cash offer in 3 minutes
Find out how much your home could sell for in as little as 3 minutes with a no-obligation cash offer.
Estimated market value
$1,044,100
- Maryland
- Montgomery County
- Damascus
- 20882
- 9615 Low Meadow Dr
Nearby cities
Nearby zip codes
Other Damascus Topics
