Welcome to this beautifully maintained single-story home in Wescott Plantation, perfectly positioned on a serene pond lot in Summerville.From the moment you arrive, the manicured landscaping, extended concrete parking, and inviting curb appeal set the tone. Inside, you'll find an open, airy floor plan filled with natural light, vaulted ceilings, hardwood floors, crown molding, and thoughtful upgrades throughout.Just off the foyer, a formal dining space with tray ceiling and arched entry creates an elegant first impression. The spacious family room features a cozy fireplace and flows seamlessly into the kitchen and breakfast area -- ideal for both everyday living and entertaining.The kitchen offers stainless steel appliances, 42-inch cabinetry, Corian countertops, a tiled backsplash, pantry storage, and a built-in under-sink water filtration system combining style with everyday functionality. Just beyond the eat-in area, a bright sunroom provides additional flexible living space and opens to the screened porch with interchangeable vinyl windows, making it comfortable year-round. Step outside and enjoy peaceful pond views from the screened porch or separate grilling patio. The backyard is beautifully maintained and fully enclosed with a wrought iron fence, enhanced by an irrigation system and added patio electrical perfect for outdoor entertaining or future enhancements. The private primary suite includes a walk-in closet and an en-suite bath with dual vanities, a large soaking tub, and a separate step-in shower. Two additional bedrooms and a shared full bath are located on the opposite side of the home, offering ideal separation and functionality. Additional highlights include: " Updated appliance package, with select items still under warranty " Plantation shutters and upgraded window treatments " Integrated surround sound system with speakers throughout " Finished garage with workbench and enhanced lighting " Roof replaced in 2018 " HVAC replaced in 2018 " Fresh interior paint and updated fixtures throughout Originally built as a builder showcase home and meticulously cared for since, this property offers comfort, quality, and tranquil pond-front living in one of Summerville's most established communities. Wescott Plantation offers optional club membership and is conveniently located near shopping, dining, and major commuter routes.
Closed
Zillow last checked:
Listing updated:
Bought with:
NextHome The Agency Group
Source: CTMLS,MLS#: 26004392
Price history
| Date | Event | Price |
|---|---|---|
| 4/3/2026 | Sold | $390,000$200/sqft |
Source:  CTMLS #26004392 Report a problem CTMLS #26004392 Report a problem | ||
| 3/4/2026 | Pending sale | $390,000$200/sqft |
Source:  NextHome #26004392 Report a problem NextHome #26004392 Report a problem | ||
| 2/16/2026 | Listed for sale | $390,000+41.3%$200/sqft |
Source: CTMLS #26004392 Report a problem | ||
| 10/23/2020 | Sold | $276,000+0.4%$141/sqft |
Source: CTMLS #20025863 Report a problem | ||
| 9/19/2020 | Pending sale | $275,000$141/sqft |
Source: Matt O'Neill Real Estate #20025863 Report a problem | ||
| 9/17/2020 | Listed for sale | $275,000+18.6%$141/sqft |
Source: Matt O'Neill Real Estate #20025863 Report a problem | ||
| 5/26/2015 | Sold | $231,800-1.3%$119/sqft |
Source: Public Record Report a problem | ||
| 4/14/2015 | Pending sale | $234,800$120/sqft |
Source: AgentOwned Preferred Group #14027756 Report a problem | ||
| 4/1/2015 | Price change | $234,800-2.1%$120/sqft |
Source: AgentOwned Preferred Group #14027756 Report a problem | ||
| 2/6/2015 | Price change | $239,8000%$123/sqft |
Source: AgentOwned Preferred Group #14027756 Report a problem | ||
| 1/27/2015 | Price change | $239,900-2.1%$123/sqft |
Source: AgentOwned Preferred Group #14027756 Report a problem | ||
| 1/3/2015 | Price change | $245,000-1.6%$125/sqft |
Source: The AgentOwned Realty Company #14027756 Report a problem | ||
| 11/25/2014 | Price change | $249,000-0.2%$127/sqft |
Source: The AgentOwned Realty Company #14027756 Report a problem | ||
| 10/22/2014 | Listed for sale | $249,500+47.1%$128/sqft |
Source: The AgentOwned Realty Company #14027756 Report a problem | ||
| 6/16/2014 | Sold | $169,600-24.6%$87/sqft |
Source: Public Record Report a problem | ||
| 4/29/2010 | Sold | $225,000-6.3%$115/sqft |
Source: Public Record Report a problem | ||
| 6/22/2006 | Sold | $240,123$123/sqft |
Source: Public Record Report a problem | ||
Nearby homes
- $211,3003 bd3 ba1.9k sqft9613 N Carousel Cir, Summerville, SC 29485Off Market
- $445,8004 bd3 ba2.6k sqft9617 N Carousel Cir, Summerville, SC 29485Off Market
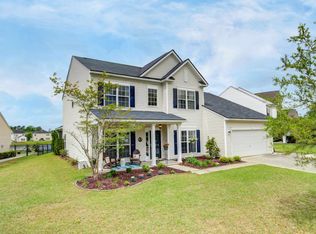
- $241,3005 bd3 ba2.8k sqft9611 N Carousel Cir, Summerville, SC 29485Off Market
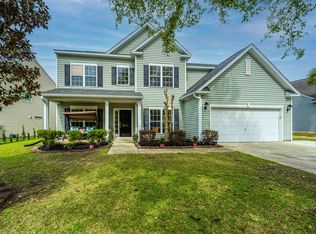
- $532,5005 bd3 ba3.5k sqft9619 Carousel Cir, Summerville, SC 29485Sold

Get a cash offer in 3 minutes
Find out how much your home could sell for in as little as 3 minutes with a no-obligation cash offer.
Estimated market value
$391,800
