DREAM HOME boasting Soaring Ceilings and Magnificent Windows sits down a tree lined drive back off the road with lots of privacy to enjoy the pond centered on the 20 acres. Lots of outdoor entertainment options with the gazebo plus rainforest wood deck off Sunroom, upper deck off exercise room, and lower cement patio off walk-out basement rec room/bar area. An Overabundance of Hickory Cabinets/Corian Countertops & Granite Island Breakfast Bar. Dining Room offers same Cabinet/Counter Built-ins. Sunk-in LivingRoom offers majestic views out the oversized ceiling/floor Curved Window. Enjoy the convenience of the SunRoom located off Kitchen Area as a fun place to enjoy friends/family. The upper/lower Master Bedrooms offer everything you would expect plus the basement is offers more than enough space for family entertainment with separate FamilyRoom, Large Kitchen Bar Area with sink and Refrigerator. Unbelievable amount of storage area. Pex Water and Gas System. 2 Water Heaters. Sump Pump with Backup. Large Laundry Room with lots of cabinets/counter. Upstairs ExerciseRoom. 3Car Attached Garage with workshop and 2nd basement entrance. Pole Barns offer everything you would expect at a horse farm including TackRoom heat/air, Bathroom, WashRack, 7 Stalls including 2 as Run -Ins, Hay Storage, 60X80 Indoor Arena, 12-16 ft overhead doors, Inside/Outside RV Hookups, Exhaust Fans. CRP Annual Income. This Beautiful Property is ready for you to make it YOURS.
Sold
$1,829,130
9615 N County Road 150 E, Pittsboro, IN 46167
5beds
6,013sqft
Residential, Single Family Residence
Built in 2004
20 Acres Lot
$-- Zestimate®
$304/sqft
$4,554 Estimated rent
Home value
Not available
Estimated sales range
Not available
$4,554/mo
Zestimate® history
Owner options
List your home for rent
$4,554/mo
Rent Zestimate®
Find your next renter with Zillow Rental Manager. Plus, with online applications, you can quickly screen prospective tenants – for free.
$4,554/mo
Rent Zestimate®
Refinance and save
$8,952/mo
Est. payment
Refinancing to a lower rate could help reduce your monthly payments and save thousands over the life of the loan.
$8,952/mo
Est. payment
Explore your selling options
Work with a Zillow partner agent
Leverage their expertise and Zillow's premium Showcase listings to get your home seen by more buyers.
Get startedList with your own agent
Get your home in front of millions of buyers by listing it on Zillow.
Learn how to do itSell it yourself
Take full control of how buyers see your home on Zillow by listing For Sale by Owner (FSBO).
List your homeWhat's special
Sunk-in livingroomSoaring ceilingsMagnificent windowsUpstairs exerciseroomLots of privacyLarge laundry roomLarge kitchen bar area
Zillow last checked:
Listing updated:
Listed by:
Donna Tanner 765-366-0607,
eXp Realty, LLC,
John Pacilio,
eXp Realty, LLC
Bought with:
Becki Cronin
F.C. Tucker Company
Source: MIBOR as distributed by MLS GRID,MLS#: 22025618
Facts & features
Interior
Bedrooms & bathrooms
- Bedrooms: 5
- Bathrooms: 5
- Full bathrooms: 4
- 1/2 bathrooms: 1
- Main level bathrooms: 3
- Main level bedrooms: 2
Primary bedroom
- Level: Main
- Area: 238 Square Feet
- Dimensions: 17X14
Bedroom 2
- Level: Main
- Area: 225 Square Feet
- Dimensions: 15X15
Bedroom 3
- Level: Basement
- Area: 266 Square Feet
- Dimensions: 19X14
Bedroom 4
- Level: Basement
- Area: 140 Square Feet
- Dimensions: 14X10
Bedroom 5
- Level: Basement
- Area: 121 Square Feet
- Dimensions: 11X11
Dining room
- Level: Main
- Area: 208 Square Feet
- Dimensions: 16X13
Exercise room
- Level: Upper
- Area: 1000 Square Feet
- Dimensions: 40X25
Family room
- Level: Basement
- Area: 216 Square Feet
- Dimensions: 18X12
Kitchen
- Level: Main
- Area: 182 Square Feet
- Dimensions: 14X13
Kitchen
- Level: Basement
- Area: 330 Square Feet
- Dimensions: 22X15
Laundry
- Features: Tile-Ceramic
- Level: Main
- Area: 119 Square Feet
- Dimensions: 17X7
Living room
- Level: Main
- Area: 289 Square Feet
- Dimensions: 17X17
Office
- Level: Main
- Area: 121 Square Feet
- Dimensions: 11X11
Play room
- Level: Basement
- Area: 663 Square Feet
- Dimensions: 39X17
Sun room
- Features: Tile-Ceramic
- Level: Main
- Area: 224 Square Feet
- Dimensions: 16X14
Heating
- Electric, Forced Air, Heat Pump, Propane
Cooling
- Central Air
Appliances
- Included: Dishwasher, Electric Water Heater, Disposal, Gas Water Heater, MicroHood, Gas Oven, Refrigerator, Bar Fridge, Water Softener Owned
- Laundry: Main Level
Features
- Breakfast Bar, Cathedral Ceiling(s), High Ceilings, Tray Ceiling(s), Kitchen Island, Central Vacuum, Hardwood Floors, High Speed Internet, In-Law Floorplan, Pantry, Walk-In Closet(s), Wet Bar
- Flooring: Hardwood
- Basement: Ceiling - 9+ feet,Daylight,Finished,Finished Walls,Full,Storage Space,Walk-Out Access
- Number of fireplaces: 1
- Fireplace features: Gas Log
Interior area
- Total structure area: 6,013
- Total interior livable area: 6,013 sqft
- Finished area below ground: 2,524
Property
Parking
- Total spaces: 3
- Parking features: Attached
- Attached garage spaces: 3
- Details: Garage Parking Other(Finished Garage, Garage Door Opener, Keyless Entry)
Features
- Levels: One and One Half
- Stories: 1
- Patio & porch: Deck, Patio
- Exterior features: Storage, RV Hookup
- Fencing: Fenced,Chain Link,Partial
- Has view: Yes
- On waterfront: Yes
- Waterfront features: Pond
Lot
- Size: 20 Acres
- Features: Rural - Not Subdivision
Details
- Additional structures: Barn Pole, Storage, Gazebo
- Parcel number: 320323200006000018
- Special conditions: None,Broker Owned
- Horse amenities: None, Arena, Barn, Corral(s), Hay Storage, Pasture, Riding Trail, Stable(s), Tack Room, Trailer Storage, Wash Rack
Construction
Type & style
- Home type: SingleFamily
- Architectural style: Traditional
- Property subtype: Residential, Single Family Residence
Materials
- Brick
- Foundation: Concrete Perimeter
Condition
- Updated/Remodeled
- New construction: No
- Year built: 2004
Utilities & green energy
- Electric: 200+ Amp Service
- Water: Private
- Utilities for property: Sep Electric Meter
Community & HOA
Community
- Features: Low Maintenance Lifestyle
- Security: Security System
- Subdivision: No Subdivision
HOA
- Has HOA: No
Location
- Region: Pittsboro
Financial & listing details
- Price per square foot: $304/sqft
- Tax assessed value: $970,000
- Annual tax amount: $11,340
- Date on market: 3/7/2025
- Cumulative days on market: 178 days
Price history
| Date | Event | Price |
|---|---|---|
| 11/5/2025 | Sold | $1,829,130-8.3%$304/sqft |
Source:  MIBOR as distributed by MLS GRID #22025618 Report a problem MIBOR as distributed by MLS GRID #22025618 Report a problem | ||
| 9/2/2025 | Pending sale | $1,995,000$332/sqft |
Source: MIBOR as distributed by MLS GRID #22025618 Report a problem | ||
| 5/18/2025 | Price change | $1,995,000-0.2%$332/sqft |
Source: MIBOR as distributed by MLS GRID #22025618 Report a problem | ||
| 4/28/2025 | Price change | $1,999,999-10.1%$333/sqft |
Source: MIBOR as distributed by MLS GRID #22025618 Report a problem | ||
| 4/22/2025 | Price change | $2,225,000-0.4%$370/sqft |
Source: MIBOR as distributed by MLS GRID #22025618 Report a problem | ||
| 3/7/2025 | Listed for sale | $2,235,000+241%$372/sqft |
Source: MIBOR as distributed by MLS GRID #22025618 Report a problem | ||
| 8/31/2016 | Sold | $655,500-5%$109/sqft |
Source: MIBOR as distributed by MLS GRID #21419669 Report a problem | ||
| 5/25/2016 | Listed for sale | $690,000$115/sqft |
Source: Lawson & Co. #21419669 Report a problem | ||
Public tax history
| Year | Property taxes | Tax assessment |
|---|---|---|
| 2025 | $11,239 -12.4% | $970,000 +1.7% |
| 2024 | $12,835 +35.7% | $954,000 -2.3% |
| 2023 | $9,457 +14.6% | $976,900 +35.2% |
| 2022 | $8,250 +0.9% | $722,600 +7.5% |
| 2021 | $8,173 +1.8% | $672,300 +5.5% |
| 2020 | $8,030 +24.7% | $637,400 +2.1% |
| 2019 | $6,439 +4.5% | $624,400 +14.2% |
| 2018 | $6,163 -2.5% | $546,600 +4.6% |
| 2017 | $6,318 +2% | $522,500 -1.2% |
| 2016 | $6,197 +11.2% | $528,800 +11.2% |
| 2014 | $5,574 +0.4% | $475,700 +0% |
| 2013 | $5,550 -1.9% | $475,500 -3.9% |
| 2011 | $5,658 +1.3% | $495,000 +0.7% |
| 2010 | $5,586 +1.8% | $491,800 +0.1% |
| 2009 | $5,485 +16.6% | $491,200 +8% |
| 2007 | $4,705 -14.8% | $454,610 +6.7% |
| 2006 | $5,520 | $425,900 +27.5% |
| 2005 | -- | $334,000 |
Find assessor info on the county website
Neighborhood: 46167
Nearby homes
- $301,8003 bd1 ba1.5k sqft9759 N County Road 150 E, Pittsboro, IN 46167Off Market
- $265,3003 bd1 ba2.3k sqft9641 N County Road 150 E, Pittsboro, IN 46167Off Market
- $773,0004 bd3 ba6k sqft9593 N County Road 150 E, Pittsboro, IN 46167Off Market
- $755,3004 bd3 ba4.9k sqft9593 N County Road 150e, Pittsboro, IN 46167Off Market
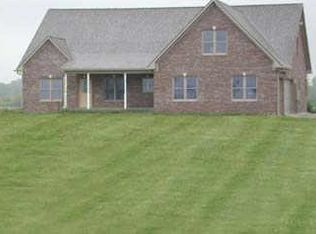
- $627,3003 bd1 ba2k sqft9969 N County Road 150 E, Pittsboro, IN 46167Off Market
- $618,500-- bd2 ba2.6k sqft9563 N County Road 150 E, Pittsboro, IN 46167Off Market
- $763,400-- bd2 ba3.8k sqft9523 N County Road 150 E, Pittsboro, IN 46167Off Market
- $725,6003 bd3 ba2.8k sqft9892 N County Road 150 E, Pittsboro, IN 46167Off Market
Nearby schools
GreatSchools rating
- NAPittsboro Primary SchoolGrades: PK-2Distance: 2.8 mi
- 9/10Tri-West Middle SchoolGrades: 6-8Distance: 2.9 mi
- 9/10Tri-West Senior High SchoolGrades: 9-12Distance: 3.2 mi
Schools provided by the listing agent
- Middle: Tri-West Middle School
- High: Tri-West Senior High School
Source: MIBOR as distributed by MLS GRID. This data may not be complete. We recommend contacting the local school district to confirm school assignments for this home.


Get pre-qualified for a loan
At Zillow Home Loans, we can pre-qualify you in as little as 5 minutes with no impact to your credit score.An equal housing lender. NMLS #10287.
- Indiana
- Hendricks County
- Pittsboro
- 46167
- 9615 N County Road 150 E
Nearby cities
Nearby zip codes
Other Pittsboro Topics
