Skip main navigation
Sold for $580,000
  • $580,000

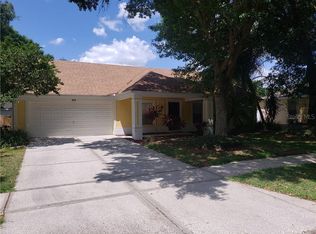
    9615 Norchester Cir, Tampa, FL 33647

    3beds
    2,112sqft
    Single Family Residence
    Built in 1992
    8,000 Square Feet Lot
    $559,000 Zestimate®
    $275/sqft
    $3,009 Estimated rent

    Home value

    $559,000

    $531,000 - $587,000

    $3,009/mo

    Zestimate® history
    Loading
    Loading...

    Owner options

    List your home for rent

    $3,009/mo

    Rent Zestimate®

    Find your next renter with Zillow Rental Manager. Plus, with online applications, you can quickly screen prospective tenants – for free.

    Learn more

    $3,009/mo

    Rent Zestimate®

    Refinance and save

    $4,018/mo

    Est. payment

    Refinancing to a lower rate could help reduce your monthly payments and save thousands over the life of the loan.

    See today's rates

    $4,018/mo

    Est. payment

    Explore your selling options

    Work with a Zillow partner agent

    Leverage their expertise and Zillow's premium Showcase listings to get your home seen by more buyers.

    Get started

    List with your own agent

    Get your home in front of millions of buyers by listing it on Zillow.

    Learn how to do it

    Sell it yourself

    Take full control of how buyers see your home on Zillow by listing For Sale by Owner (FSBO).

    List your home

    What's special

    Heated poolSummer kitchenModern fixturesDouble sided fireplaceLarge windowsSpacious pool homeOutdoor patio
    This gorgeous home is where luxury and modern meet in the highly sought out neighborhood of Pebble Creek. The spacious pool home features 3 beds and 2 baths with an open floor plan built to entertain. Entering the foyer, you’re immediately greeted by the open living room space that’s accented by a built in double sided fire place. From the living room to the family room the home is surrounded by large windows for natural light and 2 sets of patio doors one of which is panoramic allowing you to enjoy the indoor/outdoor living space. The kitchen is equipped with new stainless steel appliances, a wine refrigerator and elegant quartz counter tops with plenty of space to prepare meals and functional for bar top stools. The Beautiful tile floors have a wood like feel through out the home and each bedroom comes with high quality durable carpet. Each bathroom is elegantly crafted with modern fixtures and new hardware. Inside the spacious master bedroom is the double sided fireplace for cool nights giving a great ambience an additional patio door opening directly to the outdoor patio and pool. Passing through the walkway to the bathroom you'll find his and hers walk-in closets with built in shelves, a separate vanity on each side and additional space outside the shower that can be utilized as a cozy seating area or added vanity table. The outdoor space is completely screened in and includes a summer kitchen, pavers, a heated pool and spa with a ton of space to entertain friends or family. The chic tongue and groove ceiling is a breath taking upgrade giving the home a vacation feel in your very own back yard with serene views of the previous community golf course. With a finished 3 car garage, the new owner can use as storage a game room or convert to a dedicated space of their own. This is truly an amazing dream home for any buyer to enjoy perfectly situated between several beaches, local attractions , Tampa International airport, shopping, dining and more! Schedule your showing today. Room Feature: Linen Closet In Bath (Primary Bedroom).

    Zillow last checked:

    Listing updated:

    Listed by:

    Qiana Jones 810-223-1507,

    LA ROSA REALTY DOWNTOWN ORLANDO LLC 321-209-5829

    Bought with:

    Monika Lee, 3524847

    PREFERRED SHORE REAL ESTATE

    Source: Stellar MLS,MLS#: O6153849MLS LogoOriginating MLS: Orlando Regional

    Facts & features

    Interior

    Bedrooms & bathrooms
    • Bedrooms: 3
    • Bathrooms: 2
    • Full bathrooms: 2
    Primary bedroom
    • Features: Ceiling Fan(s), En Suite Bathroom, Makeup/Vanity Space, Shower No Tub, Split Vanities, Walk-In Closet(s)
    • Level: First
    • Dimensions: 12x16
    Bedroom 2
    • Features: Built-in Closet
    • Level: First
    • Dimensions: 12x12
    Bedroom 3
    • Features: Built-in Closet
    • Level: First
    • Dimensions: 10x12
    Dining room
    • Level: First
    • Dimensions: 11x12
    Family room
    • Features: Built-In Shelving
    • Level: First
    • Dimensions: 16x14
    Kitchen
    • Features: Breakfast Bar, Pantry, Dual Sinks, Granite Counters
    • Level: First
    • Dimensions: 11x16
    Living room
    • Level: First
    • Dimensions: 12x12
    Heating
    • Central
    Cooling
    • Central Air
    Appliances
    • Included: Dishwasher, Disposal, Microwave, Range, Refrigerator, Water Softener, Wine Refrigerator
    • Laundry: Inside, Laundry Room
    Features
    • Built-in Features, Ceiling Fan(s), Crown Molding, Eating Space In Kitchen, Open Floorplan, Walk-In Closet(s)
    • Flooring: Carpet, Tile
    • Doors: French Doors, Outdoor Grill, Outdoor Kitchen, Sliding Doors
    • Has fireplace: Yes
    • Fireplace features: Family Room, Master Bedroom
    Interior area
    • Total structure area: 3,234
    • Total interior livable area: 2,112 sqft

    Property

    Parking
    • Total spaces: 3
    • Parking features: Garage - Attached
    • Attached garage spaces: 3
    Features
    • Levels: One
    • Stories: 1
    • Patio & porch: Covered, Enclosed, Front Porch, Wrap Around
    • Exterior features: Outdoor Grill, Outdoor Kitchen, Sidewalk
    • Has private pool: Yes
    • Pool features: Heated, In Ground, Lighting, Solar Heat, Tile
    • Has spa: Yes
    • Spa features: Heated, In Ground
    Lot
    • Size: 8,000 Square Feet
    • Dimensions: 80 x 100
    • Features: Sidewalk
    Details
    • Parcel number: U07272021S00000100029.0
    • Zoning: PD
    • Special conditions: None

    Construction

    Type & style
    • Home type: SingleFamily
    • Property subtype: Single Family Residence
    Materials
    • Block
    • Foundation: Slab
    • Roof: Shingle
    Condition
    • New construction: No
    • Year built: 1992

    Utilities & green energy

    • Electric: Photovoltaics Seller Owned
    • Sewer: Public Sewer
    • Water: None
    • Utilities for property: Cable Available, Electricity Available, Public, Sewer Connected, Street Lights, Water Connected
    Green energy
    • Energy generation: Solar

    Community & HOA

    Community
    • Features: Deed Restrictions, Playground, Pool, Sidewalks
    • Pet fee: $0 monthly
    • Subdivision: PEBBLE CREEK VILLAGE 8
    HOA
    • Has HOA: Yes
    • Amenities included: Pool, Recreation Facilities
    • Services included: Pool Maintenance
    • HOA fee: $50 monthly
    • HOA name: Becky
    • HOA phone: 727-869-9700
    Location
    • Region: Tampa

    Financial & listing details

    • Price per square foot: $275/sqft
    • Tax assessed value: $429,328
    • Annual tax amount: $4,670
    • Date on market: 11/2/2023
    • Cumulative days on market: 6 days
    • Listing terms: Cash,Conventional,FHA,VA Loan
    • Ownership: Fee Simple
    • Total actual rent: 0
    • Electric utility on property: Yes
    • Road surface type: Paved, Asphalt

    Price history

    DateEventPrice
    12/26/2023Sold$580,000-3.3%$275/sqft
    Source: Stellar MLS #O6153849 Report a problem
    11/10/2023Contingent$600,000$284/sqft
    Source: My State MLS #11220932 Report a problem
    11/9/2023Pending sale$600,000$284/sqft
    Source: Stellar MLS #O6153849 Report a problem
    11/2/2023Listed for sale$600,000$284/sqft
    Source: Stellar MLS #O6153849 Report a problem
    12/22/2022Listing removed--
    Source: Stellar MLS #O6071097 Report a problem
    12/21/2022Listed for sale$600,000$284/sqft
    Source: Stellar MLS #O6071097 Report a problem
    12/13/2022Pending sale$600,000$284/sqft
    Source: Stellar MLS #O6071097 Report a problem
    12/6/2022Listed for sale$600,000$284/sqft
    Source: Stellar MLS #O6071097 Report a problem
    11/25/2022Pending sale$600,000$284/sqft
    Source: Stellar MLS #O6071097 Report a problem
    11/15/2022Listed for sale$600,000+76.5%$284/sqft
    Source: Stellar MLS #O6071097 Report a problem
    7/5/2019Sold$340,000-2.9%$161/sqft
    Source: Agent Provided Report a problem
    5/24/2019Listed for sale$350,000+38.9%$166/sqft
    Source: SELLSTATE LEGACY REALTY #T3176057 Report a problem
    6/9/2015Sold$252,000+1%$119/sqft
    Source: Public Record Report a problem
    5/11/2015Pending sale$249,500$118/sqft
    Source: CENTURY 21 Shaw Realty Group #T2754681 Report a problem
    5/7/2015Listed for sale$249,500-12.5%$118/sqft
    Source: CENTURY 21 Shaw Realty Group #T2754681 Report a problem
    11/19/2007Sold$285,000+286.2%$135/sqft
    Source: Public Record Report a problem
    12/13/1993Sold$73,800$35/sqft
    Source: Public Record Report a problem

    Public tax history

    YearProperty taxesTax assessment
    2025$7,815 +4.6%$429,328 -0.8%
    2024$7,469 +53.5%$433,004 +52.3%
    2023$4,866 +4.6%$284,396 +3%
    2022$4,650 +1.4%$276,113 +3%
    2021$4,584 +2.2%$268,071 +1.4%
    2020$4,487 +14.3%$264,370 +12.9%
    2019$3,924 $234,174 +1.9%
    2018$3,924 +3.9%$229,808 -0.1%
    2017$3,776 +3.7%$230,079 +6.7%
    2016$3,641 $215,555 +7.5%
    2015$3,641 +26.5%$200,479 +17%
    2014$2,879 +0.9%$171,421 +1.5%
    2013$2,853 +0.4%$168,888 +1.7%
    2012$2,841 +1.7%$166,065 +1.6%
    2011$2,793 -3.9%$163,423 -4%
    2010$2,908 +2.1%$170,291 +2%
    2009$2,848 +0.1%$166,897 +0.1%
    2008$2,845 -51.4%$166,730 -40.2%
    2007$5,859 -6.3%$278,636 +2.1%
    2006$6,255 +96.9%$272,850 +77.3%
    2005$3,177 $153,907 +3%
    2004-- $149,424 +1.9%
    2003-- $146,638 +2.4%
    2002-- $143,201 +1.6%
    2001-- $140,946 +0.3%
    2000$2,923 $140,510
    Find assessor info on the county website

    Neighborhood: 33647

    Nearby schools

    GreatSchools rating
    Schools provided by the listing agent
    • Elementary: Turner Elem-HB
    • Middle: Benito-HB
    • High: Wharton-HB

    Source: Stellar MLS. This data may not be complete. We recommend contacting the local school district to confirm school assignments for this home.

    Get a cash offer in 3 minutes
    Find out how much your home could sell for in as little as 3 minutes with a no-obligation cash offer.
    Estimated market value
    $559,000
    Get a cash offer in 3 minutes
    Find out how much your home could sell for in as little as 3 minutes with a no-obligation cash offer.
    Estimated market value
    $559,000