Skip main navigation
Off market
  • $436,500

    9615 Oakwood Dr, Urbandale, IA 50322

    5beds
    2,580sqft
    Residential
    Built in 1995
    8,973 Square Feet Lot
    $436,500 Zestimate®
    $169/sqft
    $2,823 Estimated rent

    Home value

    $436,500

    $415,000 - $458,000

    $2,823/mo

    Zestimate® history
    Loading
    Loading...

    Owner options

    List your home for rent

    $2,823/mo

    Rent Zestimate®

    Find your next renter with Zillow Rental Manager. Plus, with online applications, you can quickly screen prospective tenants – for free.

    Learn more

    $2,823/mo

    Rent Zestimate®

    Refinance and save

    $2,395/mo

    Est. payment

    Refinancing to a lower rate could help reduce your monthly payments and save thousands over the life of the loan.

    See today's rates

    $2,395/mo

    Est. payment

    Explore your selling options

    Work with a Zillow partner agent

    Leverage their expertise and Zillow's premium Showcase listings to get your home seen by more buyers.

    Get started

    List with your own agent

    Get your home in front of millions of buyers by listing it on Zillow.

    Learn how to do it

    Sell it yourself

    Take full control of how buyers see your home on Zillow by listing For Sale by Owner (FSBO).

    List your home

    What's special

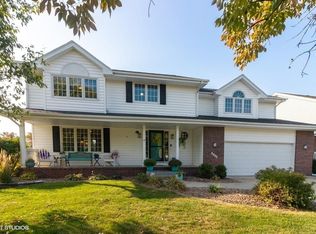
    Space for a growing family? This wonderful Urbandale home has 3500+ finished sq ft for enjoyment. Swing on the porch & enter the home going left to the office w/built-ins, the right a living/sitting rm & dining rm, up carpeted stairs to 4 beds. Open concept welcomes you into the kitchen w/corian counters & SS appliances w/huge pantry, pullout drawers, dining/fmly rm (w/crown molding) wood-burning fire w/gas starter, 1st flr laundry (washer/dryer stay), .5 bath, & relaxing 3 season rm, leading off composite deck w/lighting & beautiful landscaping, walking trails, trees, & creek as your backdrop. Upstairs huge Master w/His & Hers Closets & double sinks, good sized beds, full bath & great closet space. Downstairs another bed, 3/4 bath, wet bar includes microwave, frig, wine cooler, another family rm, & hot tub is also included & housed in own separate rm to enjoy, even in the winter! Central Vac included. Updates: Vinyl wndws replaced on South, East, West side of home, water heater, roof.

    This property is not currently displayed as for sale or rent on Zillow. This may be different from what's on other websites or public sources.

    Facts & features

    Interior

    Bedrooms & bathrooms
    • Bedrooms: 5
    • Bathrooms: 4
    • Full bathrooms: 4
    Heating
    • Forced air, Gas
    Cooling
    • Central
    Features
    • 1st Flr Laundry, Carpeting, Smoke Detector, Vinyl, Tile, Shades/Shutters, Drapes/Curtains, Central Vac
    • Flooring: Laminate
    • Basement: Partially finished
    • Has fireplace: Yes
    Interior area
    • Total interior livable area: 2,580 sqft

    Property

    Parking
    • Parking features: Garage - Attached
    Features
    • Exterior features: Cement / Concrete
    Lot
    • Size: 8,973 Square Feet
    Details
    • Parcel number: 31201023810000

    Construction

    Type & style
    • Home type: SingleFamily
    • Architectural style: Conventional
    • Property subtype: Residential
    Materials
    • masonry
    • Foundation: Concrete
    • Roof: Asphalt
    Condition
    • Year built: 1995

    Utilities & green energy

    • Sewer: City

    Community & HOA

    Location
    • Region: Urbandale

    Financial & listing details

    • Price per square foot: $169/sqft
    • Tax assessed value: $418,700
    • Annual tax amount: $6,506

    Price history

    DateEventPrice
    3/22/2019Sold$315,000-1.2%$122/sqft
    Source: DMMLS #568279 Report a problem
    3/22/2019Listed for sale$318,900$124/sqft
    Source: Century 21 Signature #568279 Report a problem
    3/22/2019Pending sale$318,900$124/sqft
    Source: Century 21 Signature #568279 Report a problem
    11/30/2018Price change$318,900-1.8%$124/sqft
    Source: CENTURY 21 Signature Real Estate #568279 Report a problem
    11/2/2018Pending sale$324,900$126/sqft
    Source: CENTURY 21 Signature Real Estate #568279 Report a problem
    10/9/2018Price change$324,900-1.5%$126/sqft
    Source: CENTURY 21 Signature Real Estate #568279 Report a problem
    9/24/2018Price change$329,900-1.5%$128/sqft
    Source: CENTURY 21 Signature Real Estate #568279 Report a problem
    8/28/2018Listed for sale$334,900$130/sqft
    Source: CENTURY 21 Signature Real Estate #568279 Report a problem

    Public tax history

    YearProperty taxesTax assessment
    2025$6,506 +5.1%$418,700 +6.9%
    2024$6,190 +10.7%$391,800
    2023$5,590 -11.1%$391,800 +27.5%
    2022$6,288 -3.7%$307,300
    2021$6,532 +1.7%$307,300 +1.6%
    2020$6,422 -3.9%$302,600
    2019$6,686 +3.9%$302,600 +0.9%
    2018$6,434 $299,900
    2017$6,434 +1.6%$299,900 +1.4%
    2016$6,334 $295,700
    2015$6,334 +5.9%$295,700 +3%
    2014$5,982 $287,200
    2013-- $287,200 -0.5%
    2012-- $288,600
    2011-- $288,600 +7.1%
    2010-- $269,500
    2009-- $269,500
    2008-- $269,500
    2007-- $269,500 +0.7%
    2006-- $267,500
    2005-- $267,500 +1.5%
    2003-- $263,500 -0.3%
    2002-- $264,410
    2001-- $264,410
    Find assessor info on the county website

    Neighborhood: 50322

    Nearby schools

    GreatSchools rating
    Schools provided by the listing agent
    • District: Johnston

    Source: The MLS. This data may not be complete. We recommend contacting the local school district to confirm school assignments for this home.

    Get pre-qualified for a loan
    At Zillow Home Loans, we can pre-qualify you in as little as 5 minutes with no impact to your credit score.

    An equal housing lender. NMLS #10287.

    Sell for more on Zillow
    Get a Zillow Showcase℠ listing at no additional cost and you could sell for .
    $436,500
    2% more
    +$8,730
    With Zillow Showcase(estimated)
    $445,230
