Skip main navigation
Off market
  • $480,100

    9615 S 173rd St, Omaha, NE 68136

    3beds
    1,889sqft
    SingleFamily
    Built in 2015
    9,250 Square Feet Lot
    $480,100 Zestimate®
    $254/sqft
    $2,662 Estimated rent

    Home value

    $480,100

    $456,000 - $504,000

    $2,662/mo

    Zestimate® history
    Loading
    Loading...

    Owner options

    List your home for rent

    $2,662/mo

    Rent Zestimate®

    Find your next renter with Zillow Rental Manager. Plus, with online applications, you can quickly screen prospective tenants – for free.

    Learn more

    $2,662/mo

    Rent Zestimate®

    Refinance and save

    $3,273/mo

    Est. payment

    Refinancing to a lower rate could help reduce your monthly payments and save thousands over the life of the loan.

    See today's rates

    $3,273/mo

    Est. payment

    Explore your selling options

    Work with a Zillow partner agent

    Leverage their expertise and Zillow's premium Showcase listings to get your home seen by more buyers.

    Get started

    List with your own agent

    Get your home in front of millions of buyers by listing it on Zillow.

    Learn how to do it

    Sell it yourself

    Take full control of how buyers see your home on Zillow by listing For Sale by Owner (FSBO).

    List your home

    What's special

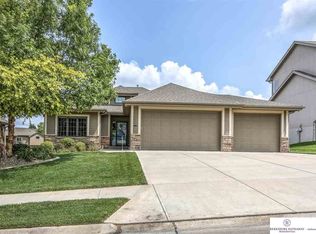
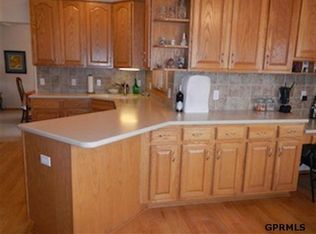
    Make the discovery with H3 Custom Homes! The finishing touches have just been completed on this never lived in home in the beautiful Palisades. This home exemplifies new beginnings and one step in, you’ll see why with an extremely modern feel and refreshing layout. Once in the foyer, you’ll notice the family room’s soaring ceiling, emphasizing spaciousness. A built-in gas-log fireplace outlined from floor to ceiling with contemporary tile adds warmth and character to the beautifully fine-tuned space. Conveniently connected to the family room is a beautifully designed eat-in kitchen highlighted by brand new stainless steel appliances, an oversized pantry and tailored crown molding atop authentic solid Birch cabinets. These pieces surround an exclusive island which has been designed to resemble a custom furniture piece composed of equal parts beauty and practicality. Right off the kitchen contains a number of modern conveniences including a mudroom with a custom drop zone area, spacious laundry room, and water closet. On the south wing of the home, you’ll find the master bedroom with impressive views of the backyard through 3 large windows, in an open space, heightened by tray ceilings adorned with crown molding. The flowing layout of the master suite is accentuated with an astounding walk-in closet through your spa-inspired master bathroom. Fitted with a standalone shower and tub, his and her sinks, and gorgeous tile throughout, this spacious bathroom was built with you in mind, perfect for unwinding from your longest days. The remaining two bedrooms and full bathroom down the hall are impressive due to the finite details, large windows and ample storage space. A centrally located staircase leads to an unfinished walk-out basement leaving endless possibilities and customization potential. A door off of the eating area in the kitchen leads to a towering deck overlooking the rolling greens stretching across the neighborhood. This backyard is perfect for summer barbeques and enjoying the outdoors with friends. H3 Custom Homes transcends themselves with unparalleled construction by custom features like granite countertops throughout, tile floors, high efficiency HVAC systems, Marvin windows, custom trim, stunning oversized bedrooms, and modern drop zone. For more information, please visit www.9615s173st.com or www.KWJacobsen.com

    This property is off market, which means it's not currently listed for sale or rent on Zillow. This may be different from what's available on other websites or public sources.
    Facts & features

    Interior

    Bedrooms & bathrooms
    • Bedrooms: 3
    • Bathrooms: 3
    • Full bathrooms: 3
    Heating
    • Heat pump
    Cooling
    • Central
    Appliances
    • Included: Dishwasher, Microwave
    Features
    • Flooring: Tile, Carpet, Hardwood
    • Basement: Unfinished
    • Has fireplace: Yes
    Interior area
    • Total interior livable area: 1,889 sqft

    Property

    Parking
    • Parking features: Garage - Attached
    Features
    • Exterior features: Stone, Wood products
    • Has view: Yes
    • View description: Water
    • Has water view: Yes
    • Water view: Water
    Lot
    • Size: 9,250 sqft
    Details
    • Parcel number: 011583640

    Construction

    Type & style
    • Home type: SingleFamily
    Materials
    • Roof: Composition
    Condition
    • Year built: 2015

    Community & neighborhood

    Location
    • Region: Omaha

    HOA & financial

    HOA
    • Has HOA: Yes
    • HOA fee: $15 monthly

    Price history

    DateEventPrice
    9/30/2016Sold$300,000$159/sqft
    Source: GPRMLS #21611916 Report a problem
    8/28/2016Price change$300,000-6.3%$159/sqft
    Source: NP Dodge Real Estate #21611916 Report a problem
    7/16/2016Price change$320,000-4.5%$169/sqft
    Source: NP Dodge Real Estate #21611916 Report a problem
    6/8/2016Price change$335,000-4.3%$177/sqft
    Source: NP Dodge Real Estate #21611916 Report a problem
    5/18/2016Price change$350,000-1.7%$185/sqft
    Source: NP Dodge Real Estate #21611916 Report a problem
    1/30/2016Listed for sale$356,000+584.6%$188/sqft
    Source: NP Dodge Real Estate #21611916 Report a problem
    8/21/2014Sold$52,000+4.1%$28/sqft
    Source: Public Record Report a problem
    6/13/2013Listing removed$49,950$26/sqft
    Source: Keller Williams #21122335 Report a problem
    1/31/2013Price change$49,950+4.2%$26/sqft
    Source: Keller Williams #21122335 Report a problem
    9/1/2012Price change$47,950+6.7%$25/sqft
    Source: Keller Williams #21122335 Report a problem
    12/21/2011Listed for sale$44,950$24/sqft
    Source: Keller Williams #21122335 Report a problem

    Public tax history

    YearProperty taxesTax assessment
    2025$8,738 -1.7%$469,551 +1.9%
    2024$8,886 -8.7%$460,982
    2023$9,736 +13.2%$460,982 +26%
    2022$8,599 +5%$365,929
    2021$8,191 +4%$365,929 +6.9%
    2020$7,876 -4.3%$342,292 +0.4%
    2019$8,230 +3.9%$341,003 +3.9%
    2018$7,918 +0.1%$328,084 +4.4%
    2017$7,910 +17.6%$314,167 +20.4%
    2016$6,728 $261,020 +411.8%
    2015$6,728 +979%$51,000 +114.6%
    2014$624 $23,760 +14.9%
    2012$624 +15.7%$20,680
    2011$539 -5.7%$20,680
    2010$572 -20.4%$20,680 -6.3%
    2009$719 -0.4%$22,080 -21.3%
    2008$722 -3.9%$28,060
    2007$751 +205.6%$28,060
    2006$246 $28,060 +199.3%
    2005-- $9,375 +278.8%
    2004-- $2,475

    Find assessor info on the county website

    Neighborhood: 68136

    Nearby schools

    GreatSchools rating
    Schools provided by the listing agent
    • Elementary: Palisades
    • Middle: Gretna
    • High: Gretna
    • District: Gretna

    Source: The MLS. This data may not be complete. We recommend contacting the local school district to confirm school assignments for this home.

    Get pre-qualified for a loan
    At Zillow Home Loans, we can pre-qualify you in as little as 5 minutes with no impact to your credit score.

    An equal housing lender. NMLS #10287.

    Sell for more on Zillow
    Get a Zillow Showcase℠ listing at no additional cost and you could sell for .
    $480,100
    2% more
    +$9,602
    With Zillow Showcase(estimated)
    $489,702