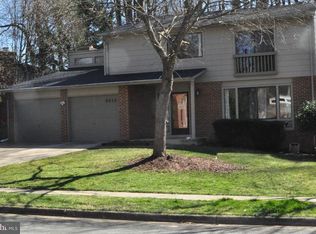
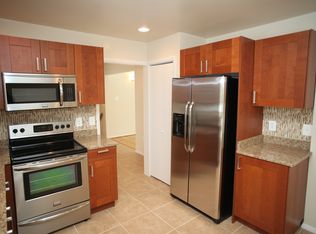
This beautifully remodeled split-level home in sought-after Burke offers the perfect blend of space, style, and privacy. With four finished levels, five bedrooms, and 2.5 baths—including a finished lower-level fifth bedroom ideal for a guest suite, teen retreat, or private home office—the layout is designed for flexibility and modern living. The contemporary kitchen features granite countertops, stainless steel appliances, an induction cooktop, and a cozy dining nook for everyday meals. Hardwood floors and tile span the upper levels, while multiple living areas—including two spacious living rooms and a dedicated lower-level media and recreation space—provide plenty of room to relax, work, and entertain. Upstairs, the primary suite features a beautifully renovated bathroom with modern finishes and a sleek glass-enclosed shower. Additional bathrooms have also been tastefully updated, offering a clean, contemporary feel throughout the home. The finished lower level is a standout feature, offering incredible versatility with space for a home office, fitness area, media room, or additional living space—perfect for today’s work-from-home and active lifestyles. Set on over one-third of an acre, the private, wooded backyard provides a peaceful, park-like setting. Enjoy a large deck off the main living area and a separate patio off the lower-level family room—creating seamless indoor-outdoor living. Tucked away on a quiet cul-de-sac, this home offers a true sense of retreat. Inside, enjoy the warmth of a wood-burning fireplace with a brick hearth in the lower-level living area, along with a modern bio-ethanol fireplace that serves as a striking focal point in the main living space. Additional highlights include generous storage, thoughtful updates throughout, and well-maintained systems. Ideally located near Burke Lake Park trails, Occoquan Regional Park, and the Workhouse Arts Center. Convenient to shopping and dining, including Wegmans, Whole Foods, Trader Joe’s, and the Burke Farmers Market. Commuters will appreciate easy access to Fort Belvoir, major routes (I-95/395/495 and Fairfax County Parkway), Springfield–Franconia Metro, VRE, and direct bus routes. This home offers space, flexibility, and a move-in ready lifestyle in a peaceful Burke setting
Sold for $917,888
Zillow last checked:
Listing updated:
Bought with:
Frank Schofield, 639180
Summit Realtors
Chris Way, 0225252646
Summit Realtors
Source: Bright MLS,MLS#: VAFX2297276
Price history
| Date | Event | Price |
|---|---|---|
| 6/5/2026 | Sold | $917,888-0.2%$354/sqft |
Source:  Bright MLS #VAFX2297276 Report a problem Bright MLS #VAFX2297276 Report a problem | ||
| 4/23/2026 | Contingent | $919,888$354/sqft |
Source: Bright MLS #VAFX2297276 Report a problem | ||
| 4/9/2026 | Listed for sale | $919,888+65.7%$354/sqft |
Source: Bright MLS #VAFX2297276 Report a problem | ||
| 5/16/2013 | Sold | $555,000+0.9%$214/sqft |
Source: Public Record Report a problem | ||
| 4/5/2013 | Listed for sale | $550,000$212/sqft |
Source: RE/MAX ALLEGIANCE #FX8046473 Report a problem | ||
Get a cash offer in 3 minutes
Find out how much your home could sell for in as little as 3 minutes with a no-obligation cash offer.
Estimated market value
$911,800
