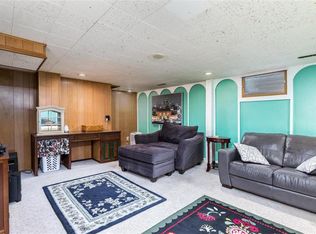
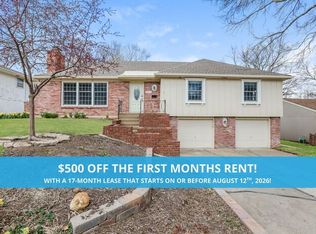
Located on a peaceful, tree-lined street in the heart of Overland Park's highly sought-after Cherokee Hills neighborhood, this charming raised ranch is pre-inspected and move-in ready and brimming with thoughtful updates! Step inside to find freshly refinished hardwood floors, brand new interior paint throughout, and a light-filled living room anchored by a cozy fireplace, perfect for hosting or relaxing. The formal dining area and eat-in kitchen offer flexibility for both entertaining and everyday living, and the kitchen comes fully equipped with all appliances including the refrigerator. Upstairs, enjoy four spacious bedrooms and two full baths, offering comfortable living with ample storage throughout. Downstairs, the walk-out lower level has been recently updated with brand-new flooring, includes a second fireplace, a third full bathroom, and a generous rec room or potential 5th bedroom, ideal for multi-generational living, a home office, or guest suite.
Outside, the large, fenced backyard with mature trees and a patio provides the perfect setting for fall bonfires, kids' play, pets, or summer BBQs. A two-car oversized garage with a dedicated workbench area and backyard storage shed add function and convenience.
Enjoy peace of mind with a 3-year-old roof, newer systems, and a layout that offers flexibility for today’s modern lifestyle. Washer and dryer stay, making this truly turnkey.
Located in the award-winning Shawnee Mission School District (Pawnee/Westridge/SM West) and minutes from 95th Street shopping, parks, schools, I-435, and I-35—this is classic suburban living with unbeatable access.
Don’t miss this incredible opportunity to own in one of OP’s most established and welcoming communities!
Sold
Price Unknown
9615 W 92nd Ter, Overland Park, KS 66212
4beds
2,109sqft
Single Family Residence
Built in 1962
9,534 Square Feet Lot
$374,000 Zestimate®
$--/sqft
$2,709 Estimated rent
Home value
$374,000
$348,000 - $400,000
$2,709/mo
Zestimate® history
Owner options
List your home for rent
$2,709/mo
Rent Zestimate®
Find your next renter with Zillow Rental Manager. Plus, with online applications, you can quickly screen prospective tenants – for free.
$2,709/mo
Rent Zestimate®
Refinance and save
Refinancing to a lower rate could help reduce your monthly payments and save thousands over the life of the loan.
Explore your selling options
Work with a Zillow partner agent
Leverage their expertise and Zillow's premium Showcase listings to get your home seen by more buyers.
Get startedList with your own agent
Get your home in front of millions of buyers by listing it on Zillow.
Learn how to do itSell it yourself
Take full control of how buyers see your home on Zillow by listing For Sale by Owner (FSBO).
List your homeWhat's special
Cozy fireplaceSecond fireplaceFormal dining areaFreshly refinished hardwood floorsTree-lined streetRaised ranchTwo-car oversized garage
Zillow last checked:
Listing updated:
Listed by:
Christina Hill 816-914-8221,
KW KANSAS CITY METRO
Bought with:
Nicole Shipley, 2013019594
ReeceNichols - Lees Summit
Source: Heartland MLS as distributed by MLS GRID,MLS#: 2583589
Facts & features
Interior
Bedrooms & bathrooms
- Bedrooms: 4
- Bathrooms: 3
- Full bathrooms: 3
Primary bedroom
- Features: Carpet, Ceiling Fan(s)
- Level: First
- Area: 156 Square Feet
- Dimensions: 13 x 12
Bedroom 2
- Features: Carpet, Ceiling Fan(s)
- Level: First
- Area: 120 Square Feet
- Dimensions: 12 x 10
Bedroom 3
- Features: Carpet, Ceiling Fan(s)
- Level: First
- Area: 140 Square Feet
- Dimensions: 14 x 10
Bedroom 4
- Features: Carpet, Ceiling Fan(s)
- Level: First
- Area: 110 Square Feet
- Dimensions: 11 x 10
Primary bathroom
- Features: Shower Only
- Level: First
Bathroom 2
- Features: Shower Over Tub
- Level: First
Bathroom 3
- Features: Shower Only
- Level: Basement
Dining room
- Features: Ceiling Fan(s)
- Level: First
- Area: 100 Square Feet
- Dimensions: 10 x 10
Kitchen
- Level: First
- Area: 140 Square Feet
- Dimensions: 14 x 10
Living room
- Features: Ceiling Fan(s), Fireplace
- Level: First
- Area: 272 Square Feet
- Dimensions: 17 x 16
Recreation room
- Features: Built-in Features, Fireplace
- Level: Basement
- Area: 368 Square Feet
- Dimensions: 23 x 16
Heating
- Forced Air
Cooling
- Electric
Appliances
- Included: Dishwasher, Disposal, Microwave, Refrigerator
- Laundry: In Garage, Sink
Features
- Ceiling Fan(s), Painted Cabinets
- Flooring: Wood
- Basement: Finished,Full,Walk-Out Access
- Number of fireplaces: 2
- Fireplace features: Living Room, Recreation Room
Interior area
- Total structure area: 2,109
- Total interior livable area: 2,109 sqft
- Finished area above ground: 1,549
- Finished area below ground: 560
Property
Parking
- Total spaces: 2
- Parking features: Attached, Garage Door Opener, Garage Faces Front
- Attached garage spaces: 2
Features
- Patio & porch: Patio
- Fencing: Metal
Lot
- Size: 9,534 Square Feet
- Features: Level
Details
- Additional structures: Shed(s)
- Parcel number: NP096000290009
Construction
Type & style
- Home type: SingleFamily
- Architectural style: Traditional
- Property subtype: Single Family Residence
Materials
- Brick/Mortar
- Roof: Composition
Condition
- Year built: 1962
Utilities & green energy
- Sewer: Public Sewer
- Water: Public
Community & HOA
Community
- Security: Security System
- Subdivision: Cherokee Hills
HOA
- Has HOA: No
Location
- Region: Overland Park
Financial & listing details
- Tax assessed value: $291,900
- Annual tax amount: $3,239
- Date on market: 10/24/2025
- Listing terms: Cash,Conventional,FHA,VA Loan
- Ownership: Investor
Price history
| Date | Event | Price |
|---|---|---|
| 12/17/2025 | Sold | -- |
Source:  Heartland MLS as distributed by MLS GRID #2583589 Report a problem Heartland MLS as distributed by MLS GRID #2583589 Report a problem | ||
| 11/21/2025 | Pending sale | $380,000$180/sqft |
Source: Heartland MLS as distributed by MLS GRID #2583589 Report a problem | ||
| 11/7/2025 | Listed for sale | $380,000$180/sqft |
Source: Heartland MLS as distributed by MLS GRID #2583589 Report a problem | ||
| 10/28/2025 | Listing removed | $380,000$180/sqft |
Source: Heartland MLS as distributed by MLS GRID #2583589 Report a problem | ||
| 10/24/2025 | Listed for sale | $380,000+85.4%$180/sqft |
Source: Heartland MLS as distributed by MLS GRID #2583589 Report a problem | ||
| 9/27/2024 | Listing removed | $2,400$1/sqft |
Source: Zillow Rentals Report a problem | ||
| 8/26/2024 | Price change | $2,400-7.7%$1/sqft |
Source: Zillow Rentals Report a problem | ||
| 8/15/2024 | Listed for rent | $2,600+62.5%$1/sqft |
Source: Zillow Rentals Report a problem | ||
| 3/23/2021 | Listing removed | -- |
Source: Owner Report a problem | ||
| 1/2/2019 | Listing removed | $1,600$1/sqft |
Source: Owner Report a problem | ||
| 12/22/2018 | Listed for rent | $1,600$1/sqft |
Source: Owner Report a problem | ||
| 11/7/2018 | Listing removed | $205,000$97/sqft |
Source: Keller Williams Realty Partners Inc #2135334 Report a problem | ||
| 10/24/2018 | Pending sale | $205,000$97/sqft |
Source: Keller Williams Realty Partners Inc #2135334 Report a problem | ||
| 10/20/2018 | Listed for sale | $205,000+29.8%$97/sqft |
Source: Keller Williams Realty Partner #2135334 Report a problem | ||
| 8/19/2010 | Listing removed | $157,900$75/sqft |
Source: RE/MAX State Line #1687321 Report a problem | ||
| 8/3/2010 | Listed for sale | $157,900$75/sqft |
Source: RE/MAX State Line #1687321 Report a problem | ||
Public tax history
| Year | Property taxes | Tax assessment |
|---|---|---|
| 2025 | $3,189 -1.5% | $33,569 -0.8% |
| 2024 | $3,239 +5.5% | $33,833 +7.4% |
| 2023 | $3,071 +6.3% | $31,499 +5.5% |
| 2022 | $2,890 | $29,854 +19.4% |
| 2021 | -- | $25,013 +3.7% |
| 2020 | $2,458 | $24,127 +4.1% |
| 2019 | -- | $23,184 +7.1% |
| 2018 | -- | $21,643 +14.1% |
| 2017 | $1,968 +13.5% | $18,975 +15.2% |
| 2016 | $1,735 +6.5% | $16,468 +4.2% |
| 2015 | $1,629 +2.2% | $15,801 -4.9% |
| 2013 | $1,593 -7.7% | $16,617 |
| 2012 | $1,726 +6.9% | $16,617 -0.3% |
| 2010 | $1,616 +2% | $16,663 |
| 2009 | $1,584 -5.5% | $16,663 |
| 2008 | $1,676 +2.4% | $16,663 +1% |
| 2007 | $1,636 +8.1% | $16,502 0% |
| 2006 | $1,513 | $16,503 +1.5% |
| 2005 | -- | $16,261 |
Find assessor info on the county website
Neighborhood: Moody Hills
Nearby homes
- $393,0004 bd3 ba3.9k sqft9703 W 92nd Ter, Overland Park, KS 66212Off Market
- $402,6004 bd3 ba2.4k sqft9613 W 92nd Ter, Overland Park, KS 66212Off Market
- $323,7003 bd3 ba1.5k sqft9614 W 93rd St, Overland Park, KS 66212Off Market

- $2,6454 bd2 ba1.8k sqft9612 W 93rd St, Overland Park, KS 66212For Rent
- $--3 bd2 ba1.4k sqft9707 W 92nd Ter, Overland Park, KS 66212Sold
- $354,5003 bd2 ba1.3k sqft9609 W 92nd Ter, Overland Park, KS 66212Off Market
- $388,1003 bd2 ba1.2k sqft9702 W 93rd St, Overland Park, KS 66212Off Market
- $--4 bd3 ba1.9k sqft9608 W 93rd St, Overland Park, KS 66212Sold
Nearby schools
GreatSchools rating
- 4/10Pawnee Elementary SchoolGrades: PK-6Distance: 0.2 mi
- 5/10Westridge Middle SchoolGrades: 7-8Distance: 1 mi
- 5/10Shawnee Mission West High SchoolGrades: 9-12Distance: 1.2 mi
Schools provided by the listing agent
- Elementary: Pawnee
- Middle: Westridge
- High: SM West
Source: Heartland MLS as distributed by MLS GRID. This data may not be complete. We recommend contacting the local school district to confirm school assignments for this home.
Get a cash offer in 3 minutes
Find out how much your home could sell for in as little as 3 minutes with a no-obligation cash offer.
Estimated market value
$374,000
Get a cash offer in 3 minutes
Find out how much your home could sell for in as little as 3 minutes with a no-obligation cash offer.
Estimated market value
$374,000
- Kansas
- Johnson County
- Overland Park
- 66212
- Moody Hills
- 9615 W 92nd Ter
Nearby cities
Nearby neighborhoods
Nearby zip codes
Other Overland Park Topics
