This beautifully designed single-story home offers 2,222 sq. ft. of spacious and functional living, with 4 bedrooms, 3 bathrooms, a private guest suite, and a 2.5-car garage. The open-concept layout centers around a stylish kitchen, perfect for entertaining, featuring a large island, walk-in pantry, and a full suite of stainless steel appliances including a range, microwave, dishwasher, and refrigerator. As part of our Roosevelt Collection, the kitchen showcases elegant white 42'' cabinets, sleek quartz countertops, a mosaic backsplash, and prewiring for pendant lighting to enhance the space. Wood-look plank tile flooring flows throughout key areas, blending durability with timeless appeal. The great room opens through a 4-panel sliding glass door to a covered patio, creating a seamless indoor-outdoor living experienceideal for gatherings with friends and family. This home also includes thoughtful upgrades such as a washer and dryer, 2" faux wood blinds, and a location just minutes from dining, parks, freeways, and entertainment. It's a perfect blend of comfort, style, and convenience.
Sold for $494,990
$494,990
9615 W TAMARISK Avenue, Tolleson, AZ 85353
4beds
2,222sqft
Single Family Residence
Built in 2025
6,000 Square Feet Lot
$494,700 Zestimate®
$223/sqft
$2,558 Estimated rent
Home value
$494,700
$455,000 - $539,000
$2,558/mo
Zestimate® history
Owner options
List your home for rent
$2,558/mo
Rent Zestimate®
Find your next renter with Zillow Rental Manager. Plus, with online applications, you can quickly screen prospective tenants – for free.
$2,558/mo
Rent Zestimate®
Refinance and save
$2,976/mo
Est. payment
Refinancing to a lower rate could help reduce your monthly payments and save thousands over the life of the loan.
$2,976/mo
Est. payment
Explore your selling options
Work with a Zillow partner agent
Leverage their expertise and Zillow's premium Showcase listings to get your home seen by more buyers.
Get startedList with your own agent
Get your home in front of millions of buyers by listing it on Zillow.
Learn how to do itSell it yourself
Take full control of how buyers see your home on Zillow by listing For Sale by Owner (FSBO).
List your homeWhat's special
Covered patioOpen-concept layoutLarge islandWalk-in pantryMosaic backsplashPrivate guest suiteSleek quartz countertops
Zillow last checked:
Listing updated:
Listed by:
Danny Kallay 480-694-8571,
Compass
Bought with:
Louis McCall, II, SA640587000
MCO Realty
Source: ARMLS,MLS#: 6947615
Facts & features
Interior
Bedrooms & bathrooms
- Bedrooms: 4
- Bathrooms: 3
- Full bathrooms: 3
Heating
- Electric
Cooling
- Central Air
Appliances
- Included: Refrigerator, Dishwasher
- Laundry: Inside
Features
- High Speed Internet, Granite Counters, Double Vanity, Eat-in Kitchen, Breakfast Bar, 9+ Flat Ceilings, Kitchen Island, Pantry
- Windows: Low Emissivity Windows, Double Pane Windows, Vinyl Frame
- Has basement: No
Interior area
- Total structure area: 2,222
- Total interior livable area: 2,222 sqft
Property
Parking
- Total spaces: 2.5
- Parking features: Electric Vehicle Charging Station(s)
- Garage spaces: 2.5
Features
- Stories: 1
- Patio & porch: Covered, Patio
- Spa features: None
- Fencing: Block
Lot
- Size: 6,000 Square Feet
- Features: Sprinklers In Front, Desert Front, Dirt Back
Details
- Parcel number: 10137441
Construction
Type & style
- Home type: SingleFamily
- Architectural style: Ranch
- Property subtype: Single Family Residence
Materials
- Stucco, Wood Frame, Painted
- Roof: Tile
Condition
- Year built: 2025
Details
- Builder name: Ashton Woods
Utilities & green energy
- Sewer: Public Sewer
- Water: City Water
Community & HOA
Community
- Features: Playground, Biking/Walking Path
- Subdivision: SUNSET FARMS
HOA
- Has HOA: Yes
- Services included: Maintenance Grounds
- HOA fee: $110 monthly
- HOA name: Sunset Farms Homeown
- HOA phone: 480-422-0888
Location
- Region: Tolleson
Financial & listing details
- Price per square foot: $223/sqft
- Tax assessed value: $26,700
- Annual tax amount: $2
- Date on market: 12/26/2025
- Cumulative days on market: 34 days
- Listing terms: Cash,Conventional,FHA,VA Loan
- Ownership: Fee Simple
Price history
| Date | Event | Price |
|---|---|---|
| 1/29/2026 | Sold | $494,990$223/sqft |
Source:  ARMLS #6947615 Report a problem ARMLS #6947615 Report a problem | ||
| 12/18/2025 | Pending sale | $494,990$223/sqft |
Source: ARMLS #6947615 Report a problem | ||
| 11/14/2025 | Listed for sale | $494,990$223/sqft |
Source: ARMLS #6947615 Report a problem | ||
Public tax history
| Year | Property taxes | Tax assessment |
|---|---|---|
| 2025 | $260 +12184.9% | $4,005 +11025% |
| 2024 | $2 | $36 |
Find assessor info on the county website
Neighborhood: 85353
Nearby homes
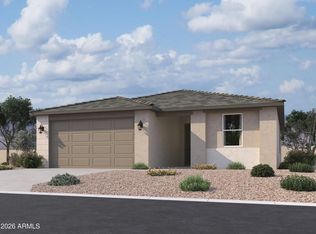
- $445,9903 bd2 ba1.7k sqft9549 W Tamarisk Ave, Tolleson, AZ 85353Sold
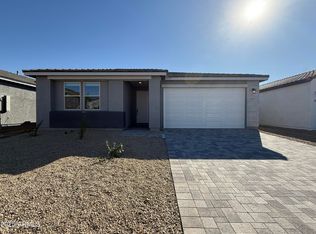
- $464,9903 bd3 ba1.9k sqft9619 W Tamarisk Ave, Tolleson, AZ 85353Sold
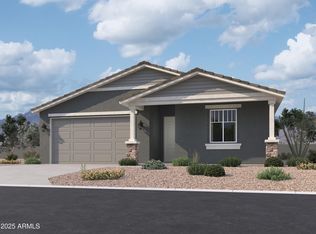
- $474,9903 bd3 ba1.9k sqft9545 W Tamarisk Ave, Tolleson, AZ 85353Sold
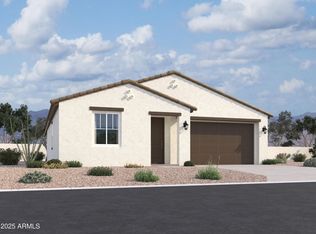
- $440,9903 bd2 ba1.5k sqft9623 W Tamarisk Ave, Tolleson, AZ 85353Sold
- $469,9903 bd3 ba1.9k sqft9614 W Gaby Rd, Tolleson, AZ 85353Sold
- $474,9904 bd3 ba2.1k sqft9548 W Gaby Rd, Tolleson, AZ 85353Sold
- $484,9904 bd3 ba2.1k sqft9618 W Gaby Rd, Tolleson, AZ 85353Sold
- $439,9903 bd2 ba1.5k sqft9541 W Tamarisk Ave, Tolleson, AZ 85353Sold
Nearby schools
GreatSchools rating
- NAUnion Elementary SchoolGrades: PK-2Distance: 0.7 mi
- 2/10Hurley Ranch Elementary SchoolGrades: 3-8Distance: 1 mi
- 4/10Tolleson Union High SchoolGrades: 9-12Distance: 3.1 mi
Schools provided by the listing agent
- Elementary: Union Elementary School
- Middle: Hurley Ranch Elementary
- High: Tolleson Union High School
- District: Union Elementary District
Source: ARMLS. This data may not be complete. We recommend contacting the local school district to confirm school assignments for this home.
Get a cash offer in 3 minutes
Find out how much your home could sell for in as little as 3 minutes with a no-obligation cash offer.
Estimated market value
$494,700
Get a cash offer in 3 minutes
Find out how much your home could sell for in as little as 3 minutes with a no-obligation cash offer.
Estimated market value
$494,700
- Arizona
- Maricopa County
- Tolleson
- 85353
- 9615 W TAMARISK Avenue
Nearby cities
Nearby zip codes
Other Tolleson Topics
