Skip main navigation
Off market
Street View
  • $635,300

    9616 Ashley Green Ct NW #235, Concord, NC 28027

    3beds
    3,108sqft
    SingleFamily
    Built in 2010
    10,018 Square Feet Lot
    $635,300 Zestimate®
    $204/sqft
    $3,066 Estimated rent

    Home value

    $635,300

    $584,000 - $692,000

    $3,066/mo

    Zestimate® history
    Loading
    Loading...

    Owner options

    List your home for rent

    $3,066/mo

    Rent Zestimate®

    Find your next renter with Zillow Rental Manager. Plus, with online applications, you can quickly screen prospective tenants – for free.

    Learn more

    $3,066/mo

    Rent Zestimate®

    Refinance and save

    $3,850/mo

    Est. payment

    Refinancing to a lower rate could help reduce your monthly payments and save thousands over the life of the loan.

    See today's rates

    $3,850/mo

    Est. payment

    Explore your selling options

    Work with a Zillow partner agent

    Leverage their expertise and Zillow's premium Showcase listings to get your home seen by more buyers.

    Get started

    List with your own agent

    Get your home in front of millions of buyers by listing it on Zillow.

    Learn how to do it

    Sell it yourself

    Take full control of how buyers see your home on Zillow by listing For Sale by Owner (FSBO).

    List your home

    What's special

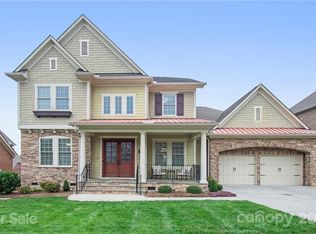
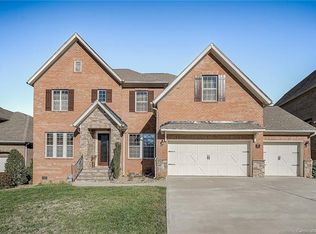
    Spectacular home full brick loaded with upgrades & custom finishes in desirable Christenbury! Executive Office w/wood paneling & French door entry, Family Rm w/wall treatments, crystal chandelier, gas fireplace, built-ins that flows into Kitchen w/stone arch accent, custom cabinetry & granite counters, stainless appliances. 10'ceilings & hardwood floors make the living spaces so airy! Oversized Master Suite w/hardwoods, 2 ceiling fans, sitting area, French doors, wet bar and Bath w/soaking tub, custom shower, dual vanities & large walk-in closet. Nicely sized secondary bedrooms & baths. Upstairs bonus room could be a 4th bedroom. Amazing outdoor living spaces with 3 screened rooms totaling nearly 1066 sq ft! Outdoor kitchen w/travertine counters, Easy Breeze windows, 8' Pella sliding door, custom water & sun resistant privacy screens. Upstairs screened space has a 16'vaulted cathedral ceiling w/custom screening & tropical ceiling fans. Large rear concrete patio, 3-car garage, and more!

    This property is off market, which means it's not currently listed for sale or rent on Zillow. This may be different from what's available on other websites or public sources.
    Facts & features

    Interior

    Bedrooms & bathrooms
    • Bedrooms: 3
    • Bathrooms: 4
    • Full bathrooms: 2
    • 1/2 bathrooms: 2
    Heating
    • Forced air, Gas
    Appliances
    • Included: Dishwasher, Dryer, Garbage disposal, Microwave, Range / Oven, Refrigerator, Washer
    • Laundry: Gas Dryer Hookup, Main Level
    Features
    • Ceiling Fan(s), Kitchen Island, Sound System, Wired for Data
    • Flooring: Hardwood
    • Basement: Crawl Space
    • Has fireplace: Yes
    • Fireplace features: Family Room
    Interior area
    • Total interior livable area: 3,108 sqft
    • Finished area below ground: 0

    Property

    Parking
    • Parking features: Garage - Attached
    Features
    • Patio & porch: Deck
    • Exterior features: Shingle (Not Wood), Stone, Brick
    Lot
    • Size: 10,018 Square Feet
    Details
    • Parcel number: 45892846480000
    • Zoning: PUD
    • Special conditions: Standard

    Construction

    Type & style
    • Home type: SingleFamily
    • Architectural style: TRANSITIONAL
    Condition
    • Year built: 2010
    Details
    • Builder name: David Weekley Homes

    Utilities & green energy

    • Water: City Water

    Community & HOA

    Community
    • Security: Security System
    HOA
    • Has HOA: Yes
    • HOA fee: $71 monthly
    Location
    • Region: Concord

    Financial & listing details

    • Price per square foot: $204/sqft

    Price history

    Price history is unavailable.

    Public tax history

    Tax history is unavailable.
    Find assessor info on the county website

    Neighborhood: 28027

    Nearby schools

    GreatSchools rating
    Schools provided by the listing agent
    • Elementary: Cox Mill
    • Middle: Harris
    • High: Cox Mill

    Source: The MLS. This data may not be complete. We recommend contacting the local school district to confirm school assignments for this home.

    Get a cash offer in 3 minutes
    Find out how much your home could sell for in as little as 3 minutes with a no-obligation cash offer.
    Estimated market value
    $635,300
    Get a cash offer in 3 minutes
    Find out how much your home could sell for in as little as 3 minutes with a no-obligation cash offer.
    Estimated market value
    $635,300