Skip main navigation
Sold for $240,000
  • $240,000

    9616 Creekside Ct, Davison, MI 48423

    2beds
    1,524sqft
    Condominium
    Built in 1995
    -- sqft lot
    $241,600 Zestimate®
    $157/sqft
    $2,116 Estimated rent

    Home value

    $241,600

    $217,000 - $268,000

    $2,116/mo

    Zestimate® history
    Loading
    Loading...

    Owner options

    List your home for rent

    $2,116/mo

    Rent Zestimate®

    Find your next renter with Zillow Rental Manager. Plus, with online applications, you can quickly screen prospective tenants – for free.

    Learn more

    $2,116/mo

    Rent Zestimate®

    Refinance and save

    $1,945/mo

    Est. payment

    Refinancing to a lower rate could help reduce your monthly payments and save thousands over the life of the loan.

    See today's rates

    $1,945/mo

    Est. payment

    Explore your selling options

    Work with a Zillow partner agent

    Leverage their expertise and Zillow's premium Showcase listings to get your home seen by more buyers.

    Get started

    List with your own agent

    Get your home in front of millions of buyers by listing it on Zillow.

    Learn how to do it

    Sell it yourself

    Take full control of how buyers see your home on Zillow by listing For Sale by Owner (FSBO).

    List your home

    What's special

    Full basementNew roofNew carpetFull-size windowsPrivate deck
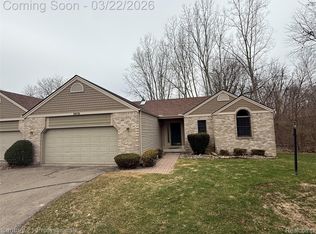
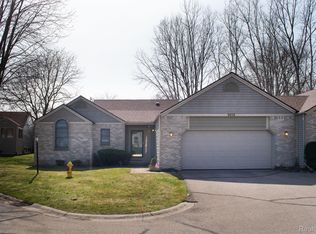
    MAKE AN OFFER! Don't miss this 2 bedroom, 2 full bath, 1224 sq ft condo in Forest Creek Subdivision! The full basement includes a partially finished room with full-size windows. Brand new carpet throughout. The backyard's outer edge is wooded, adding extra privacy for you to enjoy the private deck. New Roof-2024! Plenty of room to add first for laundry! Immediate possession. Owner will supply $5000 for a painting allowance. The monthly association fee includes lawn, snow, and exterior maintenance...

    Zillow last checked:

    Listing updated:

    Listed by:

    Gary Hobson 810-250-8347,

    REMAX Edge

    Bought with:

    James S Hoffman, 6501288523

    Liberty Way Realty MI LLC

    Source: MiRealSource,MLS#: 50156662MLS LogoOriginating MLS: East Central Association of REALTORS

    Facts & features

    Interior

    Bedrooms & bathrooms
    • Bedrooms: 2
    • Bathrooms: 3
    • Full bathrooms: 2
    • 1/2 bathrooms: 1
    • Main level bathrooms: 2
    • Main level bedrooms: 2
    Bedroom 1
    • Features: Carpet
    • Level: Main
    • Area: 130
    • Dimensions: 13 x 10
    Bedroom 2
    • Features: Carpet
    • Level: Main
    • Area: 238
    • Dimensions: 17 x 14
    Bathroom 1
    • Features: Ceramic
    • Level: Main
    • Area: 77
    • Dimensions: 11 x 7
    Bathroom 2
    • Features: Carpet
    • Level: Main
    • Area: 132
    • Dimensions: 12 x 11
    Dining room
    • Features: Carpet
    • Level: Main
    • Area: 208
    • Dimensions: 16 x 13
    Kitchen
    • Features: Vinyl
    • Level: Main
    • Area: 180
    • Dimensions: 15 x 12
    Living room
    • Features: Carpet
    • Level: Main
    • Area: 400
    • Dimensions: 20 x 20
    Heating
    • Forced Air, Natural Gas
    Cooling
    • Central Air
    Appliances
    • Included: Dishwasher, Dryer, Range/Oven, Refrigerator, Washer, Gas Water Heater
    Features
    • Cathedral/Vaulted Ceiling, Walk-In Closet(s)
    • Flooring: Ceramic Tile, Carpet, Vinyl
    • Basement: Concrete
    • Number of fireplaces: 1
    • Fireplace features: Gas, Living Room
    Interior area
    • Total structure area: 3,044
    • Total interior livable area: 1,524 sqft
    • Finished area above ground: 1,524
    • Finished area below ground: 0

    Property

    Parking
    • Total spaces: 2
    • Parking features: Attached
    • Attached garage spaces: 2
    Features
    • Patio & porch: Deck
    • Frontage type: Road
    • Frontage length: 48
    Details
    • Parcel number: 1633626094
    • Special conditions: Private

    Construction

    Type & style
    • Home type: Condo
    • Architectural style: Ranch
    • Property subtype: Condominium
    Materials
    • Vinyl Siding
    • Foundation: Basement, Concrete Perimeter
    Condition
    • New construction: Yes
    • Year built: 1995

    Utilities & green energy

    • Electric: 150 Amp Service
    • Sewer: Public Sanitary
    • Water: Public
    • Utilities for property: Cable/Internet Avail.

    Community & neighborhood

    Location
    • Region: Davison
    • Subdivision: Forest Creek

    HOA & financial

    HOA
    • Has HOA: Yes
    • HOA fee: $274 monthly

    Other

    Other facts
    • Listing agreement: Exclusive Right To Sell
    • Listing terms: Cash,Conventional,FHA,VA Loan

    Price history

    DateEventPrice
    5/5/2026Sold$240,000+20.6%$157/sqft
    Source: Public Record Report a problem
    2/28/2025Sold$199,000$131/sqft
    Source: MiRealSource #50156662 Report a problem
    1/30/2025Pending sale$199,000$131/sqft
    Source: MiRealSource #50156662 Report a problem
    1/14/2025Price change$199,000-7.3%$131/sqft
    Source: MiRealSource #50156662 Report a problem
    11/29/2024Price change$214,700-3.3%$141/sqft
    Source: MiRealSource #50156662 Report a problem
    9/28/2024Listed for sale$222,000+61.5%$146/sqft
    Source: MiRealSource #50156662 Report a problem
    12/7/1998Sold$137,500$90/sqft
    Source: MiRealSource #20238759 Report a problem

    Public tax history

    YearProperty taxesTax assessment
    2025$4,067 +51.5%$109,700 +3.5%
    2024$2,685 $106,000 +6.7%
    2023-- $99,300 +16%
    2022-- $85,600 +5.3%
    2021-- $81,300 +2.7%
    2020-- $79,200 +6.2%
    2019-- $74,600 +8.3%
    2018$2,083 +24.1%$68,900
    2017$1,678 +13.6%$68,900 +8.2%
    2016$1,477 $63,700 +7.8%
    2015$1,477 +159.2%$59,100 +13.7%
    2014$570 $52,000 +9.2%
    2012-- $47,600 -7%
    2011-- $51,200 -24.7%
    2010-- $68,000 -12.5%
    2008$1,495 $77,700 -6%
    2006-- $82,700 +3.2%
    2005-- $80,100 +2%
    2004-- $78,500 +2.2%
    2003-- $76,800 -14.3%
    2002-- $89,600 +14.7%
    2001-- $78,100 +2.5%
    2000-- $76,200

    Find assessor info on the county website

    Neighborhood: 48423

    Nearby schools

    GreatSchools rating
    Schools provided by the listing agent
    • District: Davison Community Schools

    Source: MiRealSource. This data may not be complete. We recommend contacting the local school district to confirm school assignments for this home.

    Get a cash offer in 3 minutes
    Find out how much your home could sell for in as little as 3 minutes with a no-obligation cash offer.
    Estimated market value
    $241,600
    Get a cash offer in 3 minutes
    Find out how much your home could sell for in as little as 3 minutes with a no-obligation cash offer.
    Estimated market value
    $241,600