Skip main navigation
Off market
  • $541,000

    9616 Crescent Lane Upper, Breinigsville, PA 18031

    3beds
    2,172sqft
    Townhouse, Single Family Residence
    Built in 2017
    0.54 Acres Lot
    $541,000 Zestimate®
    $249/sqft
    $2,879 Estimated rent

    Home value

    $541,000

    $514,000 - $568,000

    $2,879/mo

    Zestimate® history
    Loading
    Loading...

    Owner options

    List your home for rent

    $2,879/mo

    Rent Zestimate®

    Find your next renter with Zillow Rental Manager. Plus, with online applications, you can quickly screen prospective tenants – for free.

    Learn more

    $2,879/mo

    Rent Zestimate®

    Refinance and save

    $3,596/mo

    Est. payment

    Refinancing to a lower rate could help reduce your monthly payments and save thousands over the life of the loan.

    See today's rates

    $3,596/mo

    Est. payment

    Explore your selling options

    Work with a Zillow partner agent

    Leverage their expertise and Zillow's premium Showcase listings to get your home seen by more buyers.

    Get started

    List with your own agent

    Get your home in front of millions of buyers by listing it on Zillow.

    Learn how to do it

    Sell it yourself

    Take full control of how buyers see your home on Zillow by listing For Sale by Owner (FSBO).

    List your home

    What's special

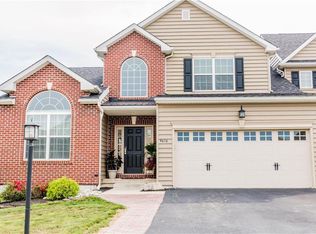
    Luxurious Trexler Field Twin w/dramatic design. Elegant 2-story entryway. Cathedral ceiling Great Room has wall of windows that fills the room w/light. Magnificent kit w/many cutting-edge upgrades, granite counters, pot filler @ the stove,microwave drawer, w/an abundance of cabinetry, a breakfast bar & center island. First-floor Master Bedroom & Bathroom Suite, Laundry Room on 1st fl. Second level with 2 generous -size bedrooms, full bath and loft area overlooking Great Room. Handsome large Deck with staircase that leads to lower-level patio & storage shed. Walk-out lower level. Large fenced yard & beautifully landscaped 1/2 acre lot. 2 car garage. Convenient location to major roads & shopping! Ready now for you.

    This property is not currently displayed as for sale or rent on Zillow. This may be different from what's on other websites or public sources.

    Zillow last checked:

    Listing updated:

    Listed by:

    Sabrina Z. Pritchard 610-597-0380,

    Coldwell Banker Heritage R E

    Bought with:

    Margarita Knipe, RS349951

    Century 21 Ramos Realty

    Source: GLVR,MLS#: 648178MLS LogoOriginating MLS: Lehigh Valley MLS

    Facts & features

    Interior

    Bedrooms & bathrooms
    • Bedrooms: 3
    • Bathrooms: 3
    • Full bathrooms: 2
    • 1/2 bathrooms: 1
    Heating
    • Forced Air, Gas
    Cooling
    • Central Air, Ceiling Fan(s)
    Appliances
    • Included: Electric Water Heater, Disposal, Gas Oven, Microwave, Water Softener Owned
    • Laundry: Main Level
    Features
    • Cathedral Ceiling(s), Dining Area, Entrance Foyer, Eat-in Kitchen, High Ceilings, Kitchen Island, Loft, Mud Room, Family Room Main Level, Utility Room, Vaulted Ceiling(s), Walk-In Closet(s)
    • Flooring: Carpet, Hardwood, Tile
    • Basement: Daylight,Exterior Entry,Full,Walk-Out Access
    Interior area
    • Total interior livable area: 2,172 sqft
    • Finished area above ground: 2,172
    • Finished area below ground: 0

    Property

    Parking
    • Total spaces: 2
    • Parking features: Attached, Garage, Off Street, On Street, Garage Door Opener
    • Attached garage spaces: 2
    • Has uncovered spaces: Yes
    Features
    • Stories: 2
    • Patio & porch: Covered, Deck, Patio
    • Exterior features: Deck, Fence, Patio, Shed
    • Fencing: Yard Fenced
    Lot
    • Size: 0.54 Acres
    • Features: Stream/Creek, Sloped
    Details
    • Additional structures: Shed(s)
    • Parcel number: 545425635032001
    • Zoning: R-2 Low Density
    • Special conditions: None

    Construction

    Type & style
    • Home type: SingleFamily
    • Architectural style: Contemporary
    • Property subtype: Townhouse, Single Family Residence
    • Attached to another structure: Yes
    Materials
    • Brick, ICFs (Insulated Concrete Forms), Vinyl Siding
    • Roof: Asphalt,Fiberglass
    Condition
    • Year built: 2017

    Utilities & green energy

    • Electric: 200+ Amp Service, Circuit Breakers
    • Sewer: Public Sewer
    • Water: Public
    • Utilities for property: Cable Available
    Green energy
    • Construction elements: Conserving Methods

    Community & HOA

    Community
    • Features: Sidewalks
    • Subdivision: Trexler Field
    HOA
    • Has HOA: Yes
    • HOA fee: $30 monthly
    Location
    • Region: Breinigsville

    Financial & listing details

    • Price per square foot: $249/sqft
    • Tax assessed value: $264,800
    • Annual tax amount: $5,356
    • Date on market: 3/2/2021
    • Cumulative days on market: 6 days
    • Listing terms: Cash,Conventional,FHA,VA Loan
    • Ownership type: Fee Simple
    • Road surface type: Paved

    Price history

    DateEventPrice
    10/15/2020Sold$381,000+15.7%$175/sqft
    Source: GLVR #648178 Report a problem
    6/16/2017Sold$329,223$152/sqft
    Source: GLVR #550198 Report a problem

    Public tax history

    Tax history is unavailable.

    Neighborhood: 18031

    Nearby schools

    GreatSchools rating
    Schools provided by the listing agent
    • District: Parkland

    Source: GLVR. This data may not be complete. We recommend contacting the local school district to confirm school assignments for this home.

    Get a cash offer in 3 minutes
    Find out how much your home could sell for in as little as 3 minutes with a no-obligation cash offer.
    Estimated market value
    $541,000
    Get a cash offer in 3 minutes
    Find out how much your home could sell for in as little as 3 minutes with a no-obligation cash offer.
    Estimated market value
    $541,000