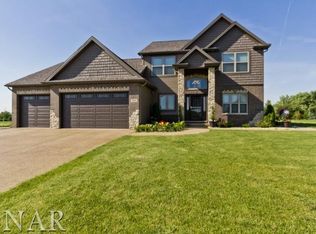
Welcome to 9616 Crossbow Dr, where impeccable landscaping and mature trees create a serene ambiance, setting the stage for tranquil living on this 1+ acre homestead in Bloomington's coveted Kings Mill subdivision. Enjoy the perfect blend of friendly community vibes and privacy, all just moments away from Rivian. Step inside to discover a well-appointed floor plan boasting a open concept main floor. Wood floors and fresh paint, added in 2022, infuse warmth and sophistication throughout. Relax in the spacious living room, complete with a gas fireplace ideal for cozy nights in. The beautiful kitchen is a chef's dream, featuring a new stainless fridge and dishwasher installed in 2023, a bumped-out table area, and a delightful island perfect for entertaining. Adjacent, find a sizeable dedicated dining room for hosting all your family holidays. The main floor also hosts the primary suite and two additional well apportioned bedrooms. The primary suite showcases a newly added custom closet system by SOS, complemented by fresh wood floors, enhancing both organization and aesthetics. Descend to the expansive finished basement, a haven for entertainment. Enjoy a fully equipped bar area, family room, and pool table, all illuminated by a second gas fireplace. A fourth bedroom and additional workout/office/bonus room offers versatility for guests or hobbies, while daylight windows flood the space with natural light. And don't miss the tucked in wine room too!! Outside, the fully fenced yard ensures privacy and security, while a fire pit on the huge pavered patio and expansive 18 x 12 screened porch provide idyllic setting for enjoying the views and admiring the beautiful landscape lighting. And keeping all of this lush and green all summer is a snap with the easy to operate irrigation system serving the entire property. Additional highlights include a SECOND oversized 2-car garage, catering to all your storage needs for vehicles and outdoor gear. With its blend of superb craftsmanship, contemporary amenities, and peaceful environs, 9616 Crossbow Dr transcends mere housing-it's a sanctuary from the hustle and bustle of everyday life. Don't miss out on the opportunity to experience luxury living in the picturesque Kings Mill neighborhood.
Closed
Zillow last checked:
Listing updated:
Bought with:
Stacia Jewett
Keller Williams Revolution
Source: MRED as distributed by MLS GRID,MLS#: 12294993
Price history
| Date | Event | Price |
|---|---|---|
| 3/10/2025 | Sold | $539,900$149/sqft |
Source:  MRED as distributed by MLS GRID #12294993 Report a problem MRED as distributed by MLS GRID #12294993 Report a problem | ||
| 5/22/2024 | Listing removed | -- |
Source: MRED as distributed by MLS GRID #11921684 Report a problem | ||
| 5/16/2024 | Listed for sale | $539,900+41.3%$149/sqft |
Source: MRED as distributed by MLS GRID #11921684 Report a problem | ||
| 2/28/2014 | Sold | $382,000+4.4%$106/sqft |
Source: MRED as distributed by MLS GRID #10219333 Report a problem | ||
| 5/7/2010 | Sold | $366,000$101/sqft |
Source: Public Record Report a problem | ||

Sell for more on Zillow
Get a Zillow Showcase℠ listing at no additional cost and you could sell for .
$580,200
2% more
+$11,604
With Zillow Showcase(estimated)
$591,804
