Skip main navigation
Pending
  • $375,000

    9616 E 570th Rd, Catoosa, OK 74015

    3beds
    1,848sqft
    : 
    $2,383/mo
    Get pre-qualified
    Single Family Residence
    Built in 2001
    2.2 Acres Lot
    $-- Zestimate®
    $203/sqft
    $-- HOA

    What's special

    Custom-built log cabinDedicated workshop areaFire pitPrivate deck accessSpring-fed creekRelaxing primary bathroom suiteLarge walk in closet
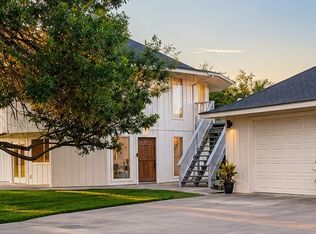
    Nestled on just over 2 beautiful acres this custom-built log cabin offers the perfect blend of peaceful country living and convenient city access. Located just minutes from Highway 412, you'll enjoy an easy commute to Tulsa while coming home to the serenity of nature. Designed with craftsmanship and comfort in mind, this one-of-a-kind home offers timeless rustic appeal and inviting living spaces. THe Primary suite offers a large walk in closet, private deck access and a relaxing primary bathroom suite. This private oasis features a spring-fed creek, mature trees, and a partially wooded landscape that provides beauty, shade, and abundant wildlife. Whether you're relaxing on the porch with your morning coffee, enjoying evenings around a fire pit, or simply taking in the peaceful surroundings, this property offers a lifestyle that's hard to find. Need space for hobbies, projects, or extra storage? The impressive detached garage includes a dedicated workshop area, making it ideal for woodworking, automotive enthusiasts, craftsmen, or anyone needing additional workspace.
    31 days
    |
    284
    |
    11
    |

    Zillow last checked:

    Listing updated:

    Listed by:

    Shae Pearson 918-955-6898,

    Solid Rock, REALTORS

    Source: MLS Technology, Inc.,MLS#: 2626445MLS LogoOriginating MLS: MLS Technology

      Facts & features

      Interior

      Bedrooms & bathrooms
      • Bedrooms: 3
      • Bathrooms: 2
      • Full bathrooms: 2
      Heating
      • Central, Gas
      Cooling
      • Central Air
      Appliances
      • Included: Dishwasher, Disposal, Gas Water Heater, Oven, Range
      • Laundry: Washer Hookup
      Features
      • High Ceilings, High Speed Internet, Laminate Counters, Vaulted Ceiling(s), Ceiling Fan(s), Gas Range Connection
      • Flooring: Carpet, Tile, Wood
      • Windows: Vinyl
      • Basement: Crawl Space
      • Has fireplace: No
      Interior area
      • Total structure area: 1,848
      • Total interior livable area: 1,848 sqft

      Property

      Parking
      • Total spaces: 3
      • Parking features: Detached, Garage, Shelves, Storage, Workshop in Garage
      • Garage spaces: 3
      Accessibility
      • Accessibility features: Accessible Approach with Ramp
      Features
      • Levels: One
      • Stories: 1
      • Patio & porch: Covered, Deck, Porch
      • Exterior features: None
      • Pool features: None
      • Fencing: None
      Lot
      • Size: 2.2 Acres
      • Features: Mature Trees, Stream/Creek, Spring, Wooded
      Details
      • Additional structures: Shed(s)
      • Parcel number: 660051949

      Construction

      Type & style
      • Home type: SingleFamily
      • Property subtype: Single Family Residence
      Materials
      • Log
      • Foundation: Crawlspace
      • Roof: Metal
      Condition
      • Year built: 2001

      Utilities & green energy

      • Sewer: Septic Tank
      • Water: Rural
      • Utilities for property: Electricity Available, Natural Gas Available, Water Available
      Green energy
      • Indoor air quality: Ventilation

      Community & HOA

      Community
      • Security: No Safety Shelter, Smoke Detector(s)
      • Subdivision: Indian Ridge
      HOA
      • Has HOA: No
      Location
      • Region: Catoosa

      Financial & listing details

      • Price per square foot: $203/sqft
      • Tax assessed value: $191,299
      • Annual tax amount: $147
      • Date on market: 7/18/2026
      • Cumulative days on market: 32 days
      • Listing terms: Conventional,FHA 203(k),FHA,VA Loan

        Estimated market value

        Not available

        Estimated sales range

        Not available

        Not available

        Price history

        DateEventPrice
        7/21/2026Pending sale$375,000$203/sqft
        Source: MLS Technology, Inc. #2626445 Report a problem
        7/18/2026Listed for sale$375,000$203/sqft
        Source: MLS Technology, Inc. #2626445 Report a problem

        Public tax history

        YearProperty taxesTax assessment
        2025$147 +2.8%$21,043 +3%
        2024$143 +2.9%$20,430 +3%
        2023$139 -1.4%$19,835 -1.4%
        2022$141 +2.9%$20,109 +3%
        2021$137 +3%$19,524 +3%
        2020$133 +3.1%$18,963 +3%
        2019$129 -92.6%$18,410 -2.2%
        2017$1,742 +4.6%$18,827 +3%
        2016$1,665 +2%$18,278 +3%
        2015$1,632 +11.2%$17,746 +3%
        2014$1,468 +7.8%$17,229 +3%
        2013$1,362 -2.1%$16,727 +3%
        2012$1,392 -0.6%$16,240 +2.5%
        2011$1,400 +4.4%$15,841 +5%
        2010$1,341 +18.7%$15,087 +18.7%
        2009$1,129 +0.8%$12,709
        2008$1,121 +8.9%$12,709
        2007$1,030 -1.3%$12,709
        2006$1,043 $12,709
        Find assessor info on the county website

        Monthly payment

        Est. payment

        Payment breakdown

        Explore the cost of this home by adjusting the details. Changes won't be saved.
        All calculations are estimates and provided by Zillow, Inc. for informational purposes only. Actual amounts may vary.
        HOA fees may include property taxes on listings classified as Co-Ops. Contact the listing agent and/or owner for fee details.
        See how much you could borrow to make a competitive offer.

        Climate risks

        Neighborhood: 74015

        Getting around

        0 / 100
        Car-Dependent
        18 / 100
        Somewhat Bikeable

        Nearby schools

        GreatSchools rating
        Schools provided by the listing agent
        • Elementary: Catoosa
        • High: Catoosa
        • District: Catoosa - Sch Dist (28)

        Source: MLS Technology, Inc.. This data may not be complete. We recommend contacting the local school district to confirm school assignments for this home.

        A local agent can set up tours, give advice and negotiate with sellers.

        Browse local experts

        Similar homes