Nestled in the coveted Ballard Green community, this exquisite end-of-row townhouse offers a harmonious blend of luxury and comfort, perfect for those seeking an elevated lifestyle. Built in 2018, this traditional-style residence boasts a timeless charm with modern conveniences, making it an ideal sanctuary for discerning homeowners. Step inside to discover a spacious 2,416 square feet of thoughtfully designed living space. The open-concept layout invites natural light to dance through the rooms, creating a warm and inviting atmosphere. The heart of the home features a gourmet kitchen, equipped with high-end appliances and ample counter space, perfect for culinary enthusiasts and entertaining guests. The adjoining dining area flows seamlessly into the cozy living room, where you can unwind by the fireplace or enjoy gatherings with loved ones. This home offers three generously sized bedrooms, including a luxurious master suite that serves as a private retreat. The master bath is a spa-like oasis, complete with dual vanities and elegant finishes, ensuring a serene start to your day. With two full bathrooms and two half baths, convenience and comfort are paramount for both residents and guests. Outside, the community amenities elevate your lifestyle further. Enjoy sunny afternoons by the sparkling community pool, or take leisurely strolls through the beautifully landscaped surroundings. The attached garage provides easy access and ample storage, while the concrete driveway adds to the home's curb appeal. The Ballard Green community is not just a place to live; it's a lifestyle choice. With its prime location, you'll find yourself just moments away from vibrant shopping, dining, and recreational options, ensuring that every day is filled with opportunities for adventure and relaxation. This property is more than just a home; it's a canvas for your life's next chapter. Experience the perfect blend of luxury, comfort, and community in this stunning townhouse. Don't miss your chance to make this exceptional residence your own.
Sold for $490,000
$490,000
9616 Eaves Dr, Owings Mills, MD 21117
3beds
2,416sqft
Townhouse
Built in 2018
2,788 Acres Lot
$481,000 Zestimate®
$203/sqft
$3,310 Estimated rent
Home value
$481,000
$457,000 - $505,000
$3,310/mo
Zestimate® history
Owner options
List your home for rent
$3,310/mo
Rent Zestimate®
Find your next renter with Zillow Rental Manager. Plus, with online applications, you can quickly screen prospective tenants – for free.
$3,310/mo
Rent Zestimate®
Refinance and save
$3,194/mo
Est. payment
Refinancing to a lower rate could help reduce your monthly payments and save thousands over the life of the loan.
$3,194/mo
Est. payment
Explore your selling options
Work with a Zillow partner agent
Leverage their expertise and Zillow's premium Showcase listings to get your home seen by more buyers.
Get startedList with your own agent
Get your home in front of millions of buyers by listing it on Zillow.
Learn how to do itSell it yourself
Take full control of how buyers see your home on Zillow by listing For Sale by Owner (FSBO).
List your homeWhat's special
Elegant finishesEnd-of-row townhouseBeautifully landscaped surroundingsHigh-end appliancesSparkling community poolAdjoining dining areaAmple counter space
Zillow last checked:
Listing updated:
Listed by:
Alexis Fleming 443-939-9266,
EXP Realty, LLC
Bought with:
Alexandra Brice, 650965
United Real Estate Executives
Source: Bright MLS,MLS#: MDBC2166930
Facts & features
Interior
Bedrooms & bathrooms
- Bedrooms: 3
- Bathrooms: 4
- Full bathrooms: 2
- 1/2 bathrooms: 2
- Main level bathrooms: 1
Basement
- Area: 0
Heating
- Central, Electric
Cooling
- Central Air, Electric
Appliances
- Included: Electric Water Heater
Features
- Has basement: No
- Has fireplace: No
Interior area
- Total structure area: 2,416
- Total interior livable area: 2,416 sqft
- Finished area above ground: 2,416
- Finished area below ground: 0
Property
Parking
- Total spaces: 1
- Parking features: Garage Faces Front, Concrete, Attached
- Attached garage spaces: 1
- Has uncovered spaces: Yes
Accessibility
- Accessibility features: None
Features
- Levels: Three
- Stories: 3
- Pool features: Community
Lot
- Size: 2,788 Acres
Details
- Additional structures: Above Grade, Below Grade
- Parcel number: 04022500014568
- Zoning: R
- Special conditions: Standard
Construction
Type & style
- Home type: Townhouse
- Architectural style: Traditional
- Property subtype: Townhouse
Materials
- Shingle Siding
- Foundation: Slab
Condition
- New construction: No
- Year built: 2018
Utilities & green energy
- Sewer: Public Sewer
- Water: Public
Community & HOA
Community
- Subdivision: Ballard Green
HOA
- Has HOA: Yes
- HOA fee: $108 monthly
Location
- Region: Owings Mills
Financial & listing details
- Price per square foot: $203/sqft
- Tax assessed value: $430,167
- Annual tax amount: $4,879
- Date on market: 6/19/2026
- Listing agreement: Exclusive Agency
- Listing terms: Cash,Conventional,FHA,VA Loan
- Ownership: Fee Simple
Price history
| Date | Event | Price |
|---|---|---|
| 8/7/2026 | Sold | $490,000+2.1%$203/sqft |
Source:  Bright MLS #MDBC2166930 Report a problem Bright MLS #MDBC2166930 Report a problem | ||
| 6/28/2026 | Pending sale | $480,000$199/sqft |
Source: Bright MLS #MDBC2166930 Report a problem | ||
| 6/19/2026 | Listed for sale | $480,000+9.8%$199/sqft |
Source: Bright MLS #MDBC2166930 Report a problem | ||
| 1/12/2022 | Sold | $437,000-0.7%$181/sqft |
Source: Bright MLS #MDBC2017072 Report a problem | ||
| 12/7/2021 | Pending sale | $440,000+2.3%$182/sqft |
Source: Bright MLS #MDBC2017072 Report a problem | ||
| 12/1/2021 | Listed for sale | $429,900+18.2%$178/sqft |
Source: Bright MLS #MDBC2017072 Report a problem | ||
| 6/20/2018 | Sold | $363,706$151/sqft |
Source: Public Record Report a problem | ||
Public tax history
| Year | Property taxes | Tax assessment |
|---|---|---|
| 2025 | $6,032 +32.8% | $402,533 +7.4% |
| 2024 | $4,544 +2.7% | $374,900 +2.7% |
| 2023 | $4,422 +2.8% | $364,867 -2.7% |
| 2022 | $4,301 +2.9% | $374,900 +8.7% |
| 2021 | $4,179 +2.6% | $344,800 +2.6% |
| 2020 | $4,075 +2.6% | $336,200 -2.5% |
| 2019 | $3,971 +2.7% | $344,800 +8.1% |
| 2018 | $3,866 | $319,000 |
Find assessor info on the county website
Neighborhood: 21117
Nearby homes
- $475,000-- bd3 ba2.7k sqft9618 Eaves Dr, Owings Mills, MD 21117Off Market
- $481,400-- bd4 ba2.7k sqft9620 Eaves Dr, Owings Mills, MD 21117Off Market
- $451,500-- bd3 ba2.4k sqft9622 Eaves Dr, Owings Mills, MD 21117Off Market
- $481,2004 bd4 ba2.7k sqft9624 Eaves Dr, Owings Mills, MD 21117Off Market
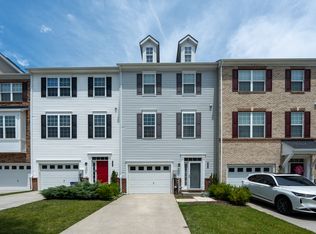
- $451,000-- bd3 ba2.4k sqft9626 Eaves Dr, Owings Mills, MD 21117Off Market
- $480,1004 bd4 ba2.4k sqft9612 Eaves Dr, Owings Mills, MD 21117Off Market
- $483,0004 bd4 ba2.6k sqft9612 Eaves Drive, owings mills, MD 21117Off Market
- $470,0003 bd4 ba2.7k sqft9610 Eaves Dr, Owings Mills, MD 21117Sold
Nearby schools
GreatSchools rating
- 5/10Lyons Mill Elementary SchoolGrades: PK-5Distance: 0.2 mi
- 3/10Deer Park Middle Magnet SchoolGrades: 6-8Distance: 0.7 mi
- 4/10New Town High SchoolGrades: 9-12Distance: 0.8 mi
Schools provided by the listing agent
- Elementary: Lyons Mill
- Middle: Deer Park Middle Magnet School
- High: New Town
- District: Baltimore County Public Schools
Source: Bright MLS. This data may not be complete. We recommend contacting the local school district to confirm school assignments for this home.
Get a cash offer in 3 minutes
Find out how much your home could sell for in as little as 3 minutes with a no-obligation cash offer.
Estimated market value
$481,000
Get a cash offer in 3 minutes
Find out how much your home could sell for in as little as 3 minutes with a no-obligation cash offer.
Estimated market value
$481,000
- Maryland
- Baltimore County
- Owings Mills
- 21117
- 9616 Eaves Dr
Nearby cities
Nearby zip codes
Other Owings Mills Topics
