MLS# 20417888 - Built by First Texas Homes - Ready Now! ~ This stunning 2-story masterpiece boasts 5 bedrooms, 3.5 baths, and a 2-car garage, offering both space and style. Step inside and be captivated by the gorgeous, modern open floorplan. The seamless design provides a perfect canvas for both everyday living and entertaining. The heart of the home is the family room, with its impressive 18-foot vaulted ceiling. This space invites comfort and relaxation, creating an atmosphere that's ideal for spending quality time with family and friends. Upstairs, a spacious game room awaits, offering endless possibilities for recreation and leisure. Whether it's game nights, movie marathons, or simply unwinding after a long day, this space has it all. With a thoughtful layout, luxurious features, and modern design, this home is the epitome of comfortable living.
Sold
Price Unknown
9616 Equestrian Dr, Forney, TX 75126
5beds
3,118sqft
Single Family Residence
Built in 2023
0.25 Acres Lot
$499,800 Zestimate®
$--/sqft
$4,294 Estimated rent
Home value
$499,800
$470,000 - $530,000
$4,294/mo
Zestimate® history
Owner options
List your home for rent
$4,294/mo
Rent Zestimate®
Find your next renter with Zillow Rental Manager. Plus, with online applications, you can quickly screen prospective tenants – for free.
$4,294/mo
Rent Zestimate®
Refinance and save
$900/mo
Est. payment
Refinancing to a lower rate could help reduce your monthly payments and save thousands over the life of the loan.
$900/mo
Est. payment
Explore your selling options
Work with a Zillow partner agent
Leverage their expertise and Zillow's premium Showcase listings to get your home seen by more buyers.
Get startedList with your own agent
Get your home in front of millions of buyers by listing it on Zillow.
Learn how to do itSell it yourself
Take full control of how buyers see your home on Zillow by listing For Sale by Owner (FSBO).
List your homeWhat's special
Modern designLuxurious featuresModern open floorplanSpacious game room
Zillow last checked:
Listing updated:
Listed by:
Ben Caballero 0096651 888-872-6006,
HomesUSA.com 888-872-6006,
Ben Caballero 888-872-6006
Bought with:
Morris Weston
HomeSmart Stars
Source: NTREIS,MLS#: 20417888
Facts & features
Interior
Bedrooms & bathrooms
- Bedrooms: 5
- Bathrooms: 4
- Full bathrooms: 3
- 1/2 bathrooms: 1
Primary bedroom
- Level: First
- Dimensions: 16 x 18
Bedroom
- Level: Second
- Dimensions: 12 x 13
Bedroom
- Level: Second
- Dimensions: 12 x 14
Bedroom
- Level: Second
- Dimensions: 12 x 12
Bedroom
- Level: Second
- Dimensions: 11 x 12
Kitchen
- Level: First
- Dimensions: 30 x 12
Living room
- Level: First
- Dimensions: 17 x 18
Office
- Level: First
- Dimensions: 12 x 10
Heating
- Fireplace(s), Natural Gas
Cooling
- Ceiling Fan(s)
Appliances
- Included: Dishwasher, Disposal
Features
- Kitchen Island, Pantry, Smart Home, Vaulted Ceiling(s)
- Flooring: Tile, Wood
- Has basement: No
- Number of fireplaces: 1
- Fireplace features: Family Room
Interior area
- Total interior livable area: 3,118 sqft
Property
Parking
- Total spaces: 4
- Parking features: Garage Faces Front, Side By Side
- Attached garage spaces: 2
- Carport spaces: 2
- Covered spaces: 4
Features
- Levels: Two
- Stories: 2
- Pool features: None
Lot
- Size: 0.25 Acres
- Features: Cul-De-Sac, Greenbelt, Subdivision, Sprinkler System, Few Trees
Details
- Parcel number: 226213
Construction
Type & style
- Home type: SingleFamily
- Architectural style: Traditional,Detached
- Property subtype: Single Family Residence
Materials
- Rock, Stone
- Foundation: Slab
- Roof: Other
Condition
- New construction: Yes
- Year built: 2023
Community & HOA
Community
- Features: Sidewalks
- Subdivision: Polo Ridge
HOA
- Has HOA: Yes
- Services included: Association Management
- HOA fee: $900 annually
- HOA name: ESSEX ASSOCIATION MANAGEMENT
- HOA phone: 972-428-2030
Location
- Region: Forney
Financial & listing details
- Date on market: 8/28/2023
- Cumulative days on market: 205 days
Price history
| Date | Event | Price |
|---|---|---|
| 4/15/2024 | Listed for sale | $553,950$178/sqft |
Source: First Texas Homes Report a problem | ||
| 4/5/2024 | Sold | -- |
Source: NTREIS #20417888 Report a problem | ||
| 3/21/2024 | Pending sale | $553,950$178/sqft |
Source: NTREIS #20417888 Report a problem | ||
| 2/14/2024 | Price change | $553,950-3.6%$178/sqft |
Source: First Texas Homes Report a problem | ||
| 9/24/2023 | Price change | $574,457-5%$184/sqft |
Source: First Texas Homes Report a problem | ||
| 8/28/2023 | Listed for sale | $604,457$194/sqft |
Source: NTREIS #20417888 Report a problem | ||
Public tax history
Tax history is unavailable.
Neighborhood: 75126
Nearby homes
- $--5 bd4 ba3.8k sqft9705 Merlos Dr, Forney, TX 75126Sold
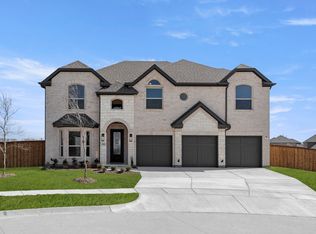
- $--6 bd4 ba4k sqft9616 Roehampton Dr, Forney, TX 75126Sold

- $592,9506 bd4 ba3.2k sqft9705 Palermo Dr, Forney, TX 75126New Construction

- $--5 bd4 ba3.3k sqft9612 Roehampton Dr, Forney, TX 75126Sold
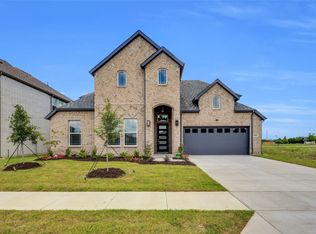
- $--5 bd4 ba3.8k sqft9709 Palermo Dr, Forney, TX 75126Sold
- $742,5005 bd4 ba3.8k sqft9709 Palermo Ln, Forney, TX 75126Off Market
- from $487,9904 bd4 ba3.3k sqftThe Highland Plan, Polo Ridge, Forney, TX 75126New Construction
- from $457,9903 bd3 ba2.8k sqftThe Cypress Plan, Polo Ridge, Forney, TX 75126New Construction
Nearby schools
GreatSchools rating
- 9/10Johnson Elementary SchoolGrades: K-4Distance: 2.1 mi
- 8/10Warren Middle SchoolGrades: 7-8Distance: 3.5 mi
- 5/10Forney High SchoolGrades: 9-12Distance: 3.3 mi
Schools provided by the listing agent
- Elementary: Johnson
- Middle: Warren
- High: Forney
- District: Forney ISD
Source: NTREIS. This data may not be complete. We recommend contacting the local school district to confirm school assignments for this home.
Get a cash offer in 3 minutes
Find out how much your home could sell for in as little as 3 minutes with a no-obligation cash offer.
Estimated market value
$499,800
Get a cash offer in 3 minutes
Find out how much your home could sell for in as little as 3 minutes with a no-obligation cash offer.
Estimated market value
$499,800
- Texas
- Kaufman County
- Forney
- 75126
- 9616 Equestrian Dr
