This bright and beautiful 3-bed, 2-bath ranch home sits along a greenbelt trail with a forested backdrop. Large south-facing windows, tall ceilings, two wood fireplaces, and a large patio make it perfect for every season. Semi-open concept with a family room leading to a spacious kitchen, a formal dining room opening to a gorgeous living room. The sunny master bedroom boasts a large walk-in closet through the bathroom. Washer and dryer on the main level. The basement is perfect for a rec room and ample storage. Clean two-car attached garage, lawn irrigation system, and security system. A large back deck overlooks a beautiful lawn with a forested backdrop. The greenbelt trail that passes through leads to small neighborhood parks and North Walnut Creek. The home sits on a quiet street in a kind, family-friendly neighborhood.
Sold for $360,000
$360,000
9616 Hammontree Dr, Urbandale, IA 50322
3beds
1,794sqft
SingleFamily
Built in 1983
0.26 Acres Lot
$377,800 Zestimate®
$201/sqft
$2,097 Estimated rent
Home value
$377,800
$359,000 - $397,000
$2,097/mo
Zestimate® history
Owner options
List your home for rent
$2,097/mo
Rent Zestimate®
Find your next renter with Zillow Rental Manager. Plus, with online applications, you can quickly screen prospective tenants – for free.
$2,097/mo
Rent Zestimate®
Refinance and save
$1,975/mo
Est. payment
Refinancing to a lower rate could help reduce your monthly payments and save thousands over the life of the loan.
$1,975/mo
Est. payment
Explore your selling options
Work with a Zillow partner agent
Leverage their expertise and Zillow's premium Showcase listings to get your home seen by more buyers.
Get startedList with your own agent
Get your home in front of millions of buyers by listing it on Zillow.
Learn how to do itSell it yourself
Take full control of how buyers see your home on Zillow by listing For Sale by Owner (FSBO).
List your homeWhat's special
Formal dining roomTall ceilingsSunny master bedroomSmall neighborhood parksLarge walk-in closetLarge south-facing windowsLarge back deck
Facts & features
Interior
Bedrooms & bathrooms
- Bedrooms: 3
- Bathrooms: 2
- Full bathrooms: 1
- 3/4 bathrooms: 1
Heating
- Forced air, Gas
Cooling
- Central
Appliances
- Included: Dishwasher, Dryer, Freezer, Garbage disposal, Microwave, Range / Oven, Refrigerator, Washer
Features
- Flooring: Tile, Carpet, Linoleum / Vinyl
- Basement: Unfinished
- Has fireplace: Yes
Interior area
- Total interior livable area: 1,794 sqft
Property
Parking
- Parking features: Garage - Attached
Features
- Exterior features: Wood
Lot
- Size: 0.26 Acres
Details
- Parcel number: 31201024416000
Construction
Type & style
- Home type: SingleFamily
Materials
- Foundation: Concrete
- Roof: Asphalt
Condition
- Year built: 1983
Community & HOA
Location
- Region: Urbandale
Financial & listing details
- Price per square foot: $201/sqft
- Tax assessed value: $362,100
- Annual tax amount: $6,212
Price history
| Date | Event | Price |
|---|---|---|
| 12/12/2023 | Sold | $360,000+4.3%$201/sqft |
Source: Public Record Report a problem | ||
| 10/20/2023 | Pending sale | $345,000$192/sqft |
Source: Owner Report a problem | ||
| 10/12/2023 | Listed for sale | $345,000$192/sqft |
Source: Owner Report a problem | ||
Public tax history
| Year | Property taxes | Tax assessment |
|---|---|---|
| 2025 | $6,212 +10.7% | $362,100 +7.7% |
| 2024 | $5,614 +2.3% | $336,100 |
| 2023 | $5,488 +1.2% | $336,100 +25.4% |
| 2022 | $5,422 -0.9% | $268,000 |
| 2021 | $5,472 +1.8% | $268,000 +4.4% |
| 2020 | $5,374 +4.5% | $256,800 |
| 2019 | $5,142 +3.9% | $256,800 +9.1% |
| 2018 | $4,950 | $235,400 |
| 2017 | $4,950 +9.9% | $235,400 +8.5% |
| 2016 | $4,504 | $216,900 |
| 2015 | $4,504 +12.3% | $216,900 +8.2% |
| 2014 | $4,012 | $200,500 |
| 2013 | -- | $200,500 +0% |
| 2012 | -- | $200,400 |
| 2011 | -- | $200,400 -6.3% |
| 2010 | -- | $213,900 |
| 2009 | -- | $213,900 |
| 2008 | -- | $213,900 |
| 2007 | -- | $213,900 +6.2% |
| 2006 | -- | $201,500 |
| 2005 | -- | $201,500 +6.6% |
| 2003 | -- | $189,030 +5.7% |
| 2002 | -- | $178,780 |
| 2001 | -- | $178,780 |
Find assessor info on the county website
Neighborhood: 50322
Nearby homes
- $355,3004 bd3 ba2.1k sqft9620 Hammontree Dr, Urbandale, IA 50322Off Market
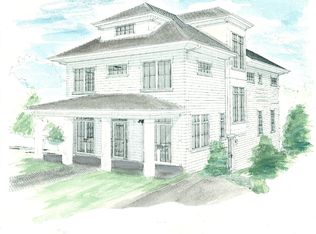
- $424,4003 bd3 ba2.1k sqft9612 Hammontree Dr, Urbandale, IA 50322Off Market
- $417,9004 bd4 ba2k sqft9624 Hammontree Dr, Urbandale, IA 50322Off Market
- $465,8004 bd2 ba2.4k sqft9608 Hammontree Dr, Urbandale, IA 50322Off Market
- $356,3003 bd3 ba1.8k sqft9613 Hammontree Dr, Urbandale, IA 50322Off Market
- $375,5004 bd2 ba2.2k sqft9617 Hammontree Dr, Urbandale, IA 50322Off Market
- $299,5003 bd3 ba2.2k sqft9609 Hammontree Dr, Urbandale, IA 50322Sold
- $412,3004 bd3 ba2.3k sqft9700 Hammontree Dr, Urbandale, IA 50322Off Market
Nearby schools
GreatSchools rating
- 9/10Valerius Elementary SchoolGrades: K-5Distance: 1.1 mi
- 4/10Urbandale Middle SchoolGrades: 6-8Distance: 1.3 mi
- 8/10Urbandale High SchoolGrades: 9-12Distance: 1.9 mi


Get pre-qualified for a loan
At Zillow Home Loans, we can pre-qualify you in as little as 5 minutes with no impact to your credit score.An equal housing lender. NMLS #10287.
Sell for more on Zillow
Get a Zillow Showcase℠ listing at no additional cost and you could sell for .
$377,800
2% more
+$7,556
With Zillow Showcase(estimated)
$385,356
- Iowa
- Polk County
- Urbandale
- 50322
- 9616 Hammontree Dr
Nearby cities
Nearby zip codes
Other Urbandale Topics
