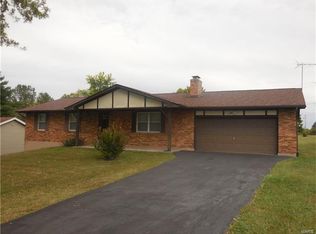
Rare opportunity to own this custom, one-owner full brick ranch situated on a sprawling 1/2-acre lot on the desirable west side of town. Meticulously maintained and thoughtfully updated throughout, this home offers both quality craftsmanship and modern finishes. The main level features 3 bedrooms and 2 full baths, a spacious great room with an electric fireplace, and an updated kitchen complete with Quartz countertops, tiled backsplash, laminate flooring, and stainless-steel appliances including refrigerator, stovetop, double oven, dishwasher, and built-in microwave. The adjoining breakfast room offers generous space and a beautiful bay window overlooking the peaceful backyard. The primary suite includes a walk-in closet with custom shelving and an updated bath featuring a marble shower and vanity. The partially finished lower level provides additional living space with a wet bar, woodburning fireplace, and game room perfect for entertaining. Additional highlights include hardwood floorings in the great room, dining room and hallway, Anderson windows throughout, an oversized 2-car garage with electric, a utility shed, and a serene, expansive lot! Opportunities like this are rare! Schedule your showing today! Seller is offering a one-year home warranty at closing through Choice Home Warranty, Ultimate Package, at a cost not to exceed $660.00. Freezer in the lower-level stays!
Closed
Listed by: RE/MAX Today • Michelle A Otten • Contact: 636-259-6289
Bought with: RE/MAX Today
Price Unknown
9616 Highway 100, New Haven, MO 63068
3beds
2,077sqft
Single Family Residence
Built in 1977
0.46 Acres Lot
$292,900 Zestimate®
$--/sqft
$1,960 Estimated rent
Home value
$292,900
$202,000 - $428,000
$1,960/mo
Zestimate® history
Owner options
List your home for rent
$1,960/mo
Rent Zestimate®
Find your next renter with Zillow Rental Manager. Plus, with online applications, you can quickly screen prospective tenants – for free.
$1,960/mo
Rent Zestimate®
Refinance and save
Refinancing to a lower rate could help reduce your monthly payments and save thousands over the life of the loan.
Explore your selling options
Work with a Zillow partner agent
Leverage their expertise and Zillow's premium Showcase listings to get your home seen by more buyers.
Get startedList with your own agent
Get your home in front of millions of buyers by listing it on Zillow.
Learn how to do itSell it yourself
Take full control of how buyers see your home on Zillow by listing For Sale by Owner (FSBO).
List your homeWhat's special
Electric fireplaceUtility shedQuartz countertopsSerene expansive lotUpdated kitchenAnderson windows throughoutTiled backsplash
Zillow last checked:
Listing updated:
Listed by:
Michelle A Otten 636-259-6289,
RE/MAX Today
Bought with:
Rachele E Maczuk, 2005026396
RE/MAX Today
Source: MARIS,MLS#: 26006531 Originating MLS: Franklin County Board of REALTORS
Originating MLS: Franklin County Board of REALTORSFacts & features
Interior
Bedrooms & bathrooms
- Bedrooms: 3
- Bathrooms: 2
- Full bathrooms: 2
- Main level bathrooms: 2
- Main level bedrooms: 3
Primary bedroom
- Features: Floor Covering: Carpeting
- Level: Main
- Area: 175.16
- Dimensions: 15.1x11.6
Bedroom
- Features: Floor Covering: Carpeting
- Level: Main
- Area: 98.28
- Dimensions: 9.1x10.8
Bedroom 2
- Features: Floor Covering: Carpeting
- Level: Main
- Area: 151.2
- Dimensions: 14x10.8
Primary bathroom
- Level: Main
- Area: 49
- Dimensions: 10x4.9
Bathroom
- Level: Main
- Area: 64
- Dimensions: 10x6.4
Breakfast room
- Features: Floor Covering: Luxury Vinyl Tile
- Level: Main
- Area: 229.08
- Dimensions: 16.6x13.8
Dining room
- Features: Floor Covering: Wood
- Level: Main
- Area: 143.99
- Dimensions: 12.1x11.9
Great room
- Features: Floor Covering: Wood
- Level: Main
- Area: 316.11
- Dimensions: 25.7x12.3
Kitchen
- Features: Floor Covering: Luxury Vinyl Tile
- Level: Main
- Area: 168.72
- Dimensions: 15.2x11.1
Heating
- Forced Air
Cooling
- Ceiling Fan(s), Central Air, Electric
Appliances
- Included: Stainless Steel Appliance(s), Electric Cooktop, Dishwasher, Disposal, Freezer, Microwave, Oven, Refrigerator
- Laundry: Lower Level
Features
- Breakfast Room, Ceiling Fan(s), Crown Molding, Eat-in Kitchen, Entrance Foyer, High Speed Internet, Kitchen/Dining Room Combo, Separate Dining, Solid Surface Countertop(s), Walk-In Closet(s), Workshop/Hobby Area
- Flooring: Carpet, Ceramic Tile, Hardwood, Laminate
- Windows: Bay Window(s), Double Pane Windows
- Basement: Concrete,Partially Finished
- Number of fireplaces: 2
- Fireplace features: Basement, Electric, Great Room, Masonry, Wood Burning
Interior area
- Total structure area: 2,077
- Total interior livable area: 2,077 sqft
- Finished area above ground: 1,634
- Finished area below ground: 443
Property
Parking
- Total spaces: 2
- Parking features: Asphalt, Garage, Garage Door Opener, Garage Faces Front, Lighted, Oversized
- Garage spaces: 2
Features
- Levels: One
- Patio & porch: Covered, Front Porch, Patio
- Exterior features: Storage
Lot
- Size: 0.46 Acres
- Features: Adjoins Open Ground, Back Yard, City Lot, Front Yard, Landscaped, Paved, Some Trees
Details
- Additional structures: Shed(s)
- Parcel number: 1210202001007000
- Special conditions: Standard
Construction
Type & style
- Home type: SingleFamily
- Architectural style: Patio,Ranch
- Property subtype: Single Family Residence
Materials
- Brick, Concrete, Frame
- Foundation: Concrete Perimeter, Permanent
- Roof: Architectural Shingle
Condition
- Year built: 1977
Utilities & green energy
- Electric: Ameren
- Sewer: Public Sewer
- Water: Public
- Utilities for property: Electricity Connected, Sewer Connected, Water Connected
Community & HOA
Community
- Subdivision: Mary Haven Acres
HOA
- Has HOA: No
Location
- Region: New Haven
Financial & listing details
- Tax assessed value: $179,040
- Annual tax amount: $2,924
- Date on market: 4/1/2026
- Cumulative days on market: 27 days
- Listing terms: Cash,Conventional,FHA,USDA Loan,VA Loan
- Electric utility on property: Yes
Price history
| Date | Event | Price |
|---|---|---|
| 5/1/2026 | Sold | -- |
Source:  MARIS #26006531 Report a problem MARIS #26006531 Report a problem | ||
| 4/28/2026 | Pending sale | $289,900$140/sqft |
Source: MARIS #26006531 Report a problem | ||
| 4/2/2026 | Contingent | $289,900$140/sqft |
Source: MARIS #26006531 Report a problem | ||
| 4/1/2026 | Listed for sale | $289,900$140/sqft |
Source: MARIS #26006531 Report a problem | ||
Public tax history
| Year | Property taxes | Tax assessment |
|---|---|---|
| 2024 | $2,621 +4.3% | $34,018 |
| 2023 | $2,513 -6.4% | $34,018 -7.6% |
| 2022 | $2,686 +0.2% | $36,835 |
| 2021 | $2,681 +11.2% | $36,835 +10.6% |
| 2020 | $2,411 +3.7% | $33,290 |
| 2019 | $2,325 -0.1% | $33,290 +4% |
| 2017 | $2,327 +13.4% | $31,998 +8.3% |
| 2016 | $2,051 | $29,543 |
| 2015 | $2,051 | $29,543 -1.1% |
| 2014 | $2,051 | $29,857 |
| 2013 | -- | $29,857 -4.2% |
| 2012 | -- | $31,177 |
| 2011 | -- | $31,177 -0.5% |
| 2010 | -- | $31,341 |
| 2009 | -- | $31,341 +17.6% |
| 2006 | $1,532 -2.8% | $26,644 |
| 2005 | $1,576 +19.2% | $26,644 +15% |
| 2004 | $1,323 +0% | $23,163 |
| 2003 | $1,322 +10.6% | $23,163 +5.9% |
| 2002 | $1,196 -4.2% | $21,880 |
| 2001 | $1,248 +10% | $21,880 +8.2% |
| 2000 | $1,134 | $20,227 |
Find assessor info on the county website
Neighborhood: 63068
Nearby homes
- $257,1003 bd2 ba1.6k sqft9612 Highway 100, New Haven, MO 63068Off Market
- $272,9003 bd2 ba1.5k sqft9624 Highway 100, New Haven, MO 63068Off Market

- $102,400-- bd-- ba864 sqft407 Clover Ln, New Haven, MO 63068Off Market
- $247,3003 bd2 ba1.4k sqft9608 Highway 100, New Haven, MO 63068Off Market
- $237,2003 bd3 ba3.3k sqft9630 Highway 100, New Haven, MO 63068Off Market
- $219,200-- bd1 ba1.2k sqft405 Clover Ln, New Haven, MO 63068Off Market
- $253,0003 bd1 ba1.3k sqft409 Clover Ln, New Haven, MO 63068Off Market
- $230,400-- bd3 ba1.2k sqft403 Clover Ln, New Haven, MO 63068Off Market
Nearby schools
GreatSchools rating
- 9/10New Haven Elementary SchoolGrades: PK-6Distance: 1 mi
- 6/10New Haven Middle SchoolGrades: 7-8Distance: 0.4 mi
- 10/10New Haven High SchoolGrades: 9-12Distance: 0.4 mi
Schools provided by the listing agent
- Elementary: New Haven Elem.
- Middle: New Haven Middle
- High: New Haven High
Source: MARIS. This data may not be complete. We recommend contacting the local school district to confirm school assignments for this home.
- Missouri
- Franklin County
- New Haven
- 63068
- 9616 Highway 100
Nearby cities
Nearby zip codes
Other New Haven Topics
