Experience county living at it's best just outside the quaint town Marysville, located 15 minutes from Charlestown and 30 minutes from the east end bridge! This expansive ranch home, needing a little TLC, offers 5 bedrooms and 4 baths, designed for comfort and space. Would make a wonderful multi-generational home!
The living room features a vaulted ceiling, creating an airy, open atmosphere. A spacious dining room is perfect for hosting gatherings, while the roomy kitchen boasts a breakfast bar, granite countertops, and a pantry for added storage. The master suite includes a luxurious double vanity, a separate whirlpool tub, and a shower, providing a private retreat. The second bedroom is generously oversized, making it suitable as a second master.
Set on 4.46 acres, the property also includes a 52x44 pole barn and a covered back porch, ideal for enjoying the outdoors. If space is what you're looking for, this is the one for you! Amenities include insulated Pole Barn, w/electric & heat and pellet stoves, nice chicken coop, detached 2 car garage, covered back porch and a shared pond with the adjoining property. Also staying with the home are 3 trailers and a John Deere Zero Turn Mower.
Water heater new in 2022. Furnace serviced January 2025. Repairs of crawl space completed January 2025. Roof is approximately 12 years old. Home is being sold "as-is", but inspections are welcomed.
Sold for $430,000
$430,000
9616 Highway 3, Marysville, IN 47141
5beds
3,593sqft
Single Family Residence
Built in 2003
4.46 Acres Lot
$436,900 Zestimate®
$120/sqft
$2,931 Estimated rent
Home value
$436,900
Estimated sales range
Not available
$2,931/mo
Zestimate® history
Owner options
List your home for rent
$2,931/mo
Rent Zestimate®
Find your next renter with Zillow Rental Manager. Plus, with online applications, you can quickly screen prospective tenants – for free.
$2,931/mo
Rent Zestimate®
Refinance and save
$2,671/mo
Est. payment
Refinancing to a lower rate could help reduce your monthly payments and save thousands over the life of the loan.
$2,671/mo
Est. payment
Explore your selling options
Work with a Zillow partner agent
Leverage their expertise and Zillow's premium Showcase listings to get your home seen by more buyers.
Get startedList with your own agent
Get your home in front of millions of buyers by listing it on Zillow.
Learn how to do itSell it yourself
Take full control of how buyers see your home on Zillow by listing For Sale by Owner (FSBO).
List your homeWhat's special
Zillow last checked:
Listing updated:
Listed by:
Jane Drane,
Southern Homes Realty
Bought with:
Wendy Holt-Thomas, RB23001700
Keller Williams Louisville
Source: SIRA,MLS#: 202506136 Originating MLS: Southern Indiana REALTORS Association
Originating MLS: Southern Indiana REALTORS AssociationFacts & features
Interior
Bedrooms & bathrooms
- Bedrooms: 5
- Bathrooms: 4
- Full bathrooms: 4
Rooms
- Room types: Family Room
Primary bedroom
- Description: Flooring: Wood
- Level: First
- Dimensions: 20 x 22
Bedroom
- Description: Flooring: Wood
- Level: First
- Dimensions: 19 x 19
Bedroom
- Description: Flooring: Wood
- Level: First
- Dimensions: 12 x 16
Bedroom
- Description: Flooring: Wood
- Level: First
- Dimensions: 10 x 15
Bedroom
- Description: Flooring: Wood
- Level: First
- Dimensions: 14 x 17
Dining room
- Description: Flooring: Wood
- Level: First
- Dimensions: 16 x 22
Family room
- Description: Flooring: Wood
- Level: First
- Dimensions: 20 x 20
Other
- Description: Flooring: Tile
- Level: First
- Dimensions: 12 x 16
Other
- Description: Flooring: Tile
- Level: First
- Dimensions: 8 x 10
Other
- Description: Flooring: Tile
- Level: First
- Dimensions: 5 x 11
Other
- Description: Flooring: Tile
- Level: First
- Dimensions: 4 x 18
Kitchen
- Description: Flooring: Tile
- Level: First
- Dimensions: 12 x 22
Heating
- Forced Air
Cooling
- Central Air
Appliances
- Included: Dryer, Dishwasher, Microwave, Oven, Range, Refrigerator, Water Softener, Washer
- Laundry: Laundry Closet, Main Level
Features
- Breakfast Bar, Ceramic Bath, Ceiling Fan(s), Separate/Formal Dining Room, Entrance Foyer, Eat-in Kitchen, Jetted Tub, Bath in Primary Bedroom, Main Level Primary, Open Floorplan, Split Bedrooms, Separate Shower, Cable TV, Vaulted Ceiling(s)
- Windows: Thermal Windows
- Basement: Crawl Space
- Has fireplace: No
Interior area
- Total structure area: 3,593
- Total interior livable area: 3,593 sqft
- Finished area above ground: 3,593
- Finished area below ground: 0
Property
Parking
- Total spaces: 2
- Parking features: Barn, Detached, Garage Faces Front, Garage
- Garage spaces: 2
- Has uncovered spaces: Yes
- Details: Off Street
Features
- Levels: One
- Stories: 1
- Patio & porch: Covered, Patio, Porch
- Exterior features: Paved Driveway, Porch, Patio
- Has spa: Yes
- Has view: Yes
- View description: Scenic
Lot
- Size: 4.46 Acres
- Features: Garden
Details
- Additional structures: Garage(s), Pole Barn
- Parcel number: 07000250020
- Zoning: Residential
- Zoning description: Residential
Construction
Type & style
- Home type: SingleFamily
- Architectural style: One Story
- Property subtype: Single Family Residence
Materials
- Brick, Stone, Frame
- Foundation: Crawlspace
- Roof: Shingle
Condition
- Resale
- New construction: No
- Year built: 2003
Details
- Warranty included: Yes
Utilities & green energy
- Sewer: Septic Tank
- Water: Connected, Public
Community & HOA
HOA
- Has HOA: No
Location
- Region: Marysville
Financial & listing details
- Price per square foot: $120/sqft
- Tax assessed value: $499,200
- Annual tax amount: $3,133
- Date on market: 2/27/2025
- Cumulative days on market: 140 days
- Listing terms: Cash,Conventional,FHA,USDA Loan,VA Loan
- Road surface type: Paved
Price history
| Date | Event | Price |
|---|---|---|
| 4/4/2025 | Sold | $430,000-2.3%$120/sqft |
Source:  SIRA #202506136 Report a problem SIRA #202506136 Report a problem | ||
| 2/27/2025 | Price change | $439,900-3.3%$122/sqft |
Source: SIRA #202506136 Report a problem | ||
| 1/13/2025 | Listed for sale | $455,000-7%$127/sqft |
Source: SIRA #202505234 Report a problem | ||
| 1/6/2025 | Listing removed | $489,000$136/sqft |
Source: SIRA #2024010365 Report a problem | ||
| 12/30/2024 | Pending sale | $489,000$136/sqft |
Source: SIRA #2024010365 Report a problem | ||
| 12/6/2024 | Price change | $489,000-1.8%$136/sqft |
Source: SIRA #2024010365 Report a problem | ||
| 11/15/2024 | Listed for sale | $498,000+75%$139/sqft |
Source: SIRA #2024010365 Report a problem | ||
| 5/13/2016 | Sold | $284,500-1.9%$79/sqft |
Source: SIRA #201508357 Report a problem | ||
| 3/15/2016 | Pending sale | $289,900$81/sqft |
Source: Keller Williams - Southern Indiana #201508357 Report a problem | ||
| 3/3/2016 | Price change | $289,900-3.3%$81/sqft |
Source: Keller Williams - Southern Indiana #201508357 Report a problem | ||
| 12/19/2015 | Listed for sale | $299,900$83/sqft |
Source: Keller Williams - Southern Indiana #201508357 Report a problem | ||
Public tax history
| Year | Property taxes | Tax assessment |
|---|---|---|
| 2025 | $3,360 +8.4% | $499,200 +14.9% |
| 2024 | $3,099 -5.1% | $434,500 +2.1% |
| 2023 | $3,267 +23.1% | $425,700 +2.8% |
| 2022 | $2,654 +9.7% | $414,200 +18.4% |
| 2021 | $2,419 +1.5% | $349,700 +10.4% |
| 2020 | $2,384 -9.6% | $316,900 +7.4% |
| 2019 | $2,638 +15% | $295,200 0% |
| 2018 | $2,294 +6.5% | $295,300 -0.4% |
| 2017 | $2,155 | $296,600 +0.3% |
| 2016 | $2,155 -20% | $295,800 -0.8% |
| 2014 | $2,693 +0.6% | $298,200 +1.7% |
| 2013 | $2,676 +7.6% | $293,300 -2.6% |
| 2012 | $2,488 -8.1% | $301,000 -6.2% |
| 2011 | $2,707 +10.1% | $321,000 -1.1% |
| 2010 | $2,459 +10% | $324,500 |
| 2009 | $2,235 | $324,500 +1355.2% |
| 2007 | -- | $22,300 |
| 2006 | -- | $22,300 |
Find assessor info on the county website
Neighborhood: 47141
Nearby homes
- $343,0003 bd2 ba2.2k sqft9610 Highway 3, Marysville, IN 47141Off Market
- $14,0003.49 Acres9512 Highway 3, Marysville, IN 47141Off Market
- $382,8004 bd2 ba2.2k sqft9512 Highway 3, Marysville, IN 47141Off Market
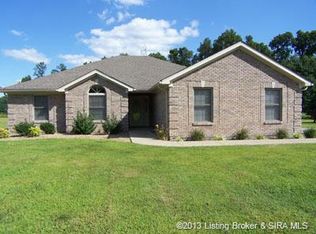
- $422,4004 bd3 ba2.6k sqft9506 Highway 3, Marysville, IN 47141Off Market
- $524,2003 bd2 ba3.1k sqft22341 Marysville Rd, Marysville, IN 47141Off Market
- $48,500-- bd-- ba-- sqftHighway 3, Marysville, IN 47141Off Market
- $247,0003 bd1 ba1.1k sqft22425 Marysville Rd, Marysville, IN 47141Off Market
- $273,1003 bd2 ba1.2k sqft22507 Marysville Rd, Marysville, IN 47141Off Market
Nearby schools
GreatSchools rating
- 5/10New Washington Elementary SchoolGrades: PK-5Distance: 5.8 mi
- 4/10New Washington Middle/High SchoolGrades: 6-12Distance: 5.7 mi


Get pre-qualified for a loan
At Zillow Home Loans, we can pre-qualify you in as little as 5 minutes with no impact to your credit score.An equal housing lender. NMLS #10287.
- Indiana
- Clark County
- Marysville
- 47141
- 9616 Highway 3
Nearby cities
Nearby zip codes
Other Marysville Topics
