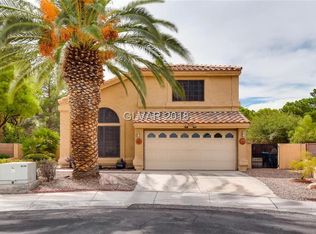
Welcome to this Charming 2 bedroom, 2 bath home nestled on a quiet Cul-de-sac in the highly desirable Lakes Community of Las Vegas. This Warm and Inviting Home Features Vaulted Ceiling and Fireplace in the Living Room, Open Floor Plan, Large Counter Top in the Kitchen, Comfortable Layout, Perfect for Everyday Living. Thoughtful Upgrades include new Low E windows throughout, Elegant Plantation Shutters, New Interior Doors, an Ecobee smart Thermostat, Low Power Bill, Water softner, New, week old Water Heater, Kitchen Stove and dishwasher a year old, offering both Style and Convenience. Step Outside to a Beautifully Landscaped Backyard, Shaded by Mature Pine Trees, Creating a Peaceful Retreat For Relaxing or Entertaining. The Spacious Lot also offers Room to add an ADU providing excellent potential for Multigenerational Living, a Guest House or Additional Rental Income, this would require HOA approval. Conveniently Located near Parks, Waterfalls, Shopping and Dining, and all the Amenities that make The Lakes one of Las Vegas Most Saught-after Neighborhoods, this Move in Ready Home is a Wonderful Opportunity You Won't Want to Miss! Centered around Lake Sahara, a private 30-acre man-made lake, residents enjoy a serene setting with opportunities for electric boating, kayaking, paddleboarding, fishing, or relaxing by the water. Prime Westside Location: Situated adjacent to Summerlin, providing quick access to premier shopping and dining at Tivoli Village, Boca Park, and Downtown Summerlin, as well as a short drive to Red Rock Canyon and the Las Vegas Strip. Active Outdoor Lifestyle: Offers scenic waterfront walking/biking trails, lush green spaces, neighborhood parks, and tree-lined streets designed for a walkable, quiet community feel, with a variety of real estate choices, ranging from cozy Homes, to guard-gated, waterfront estates with private boat docks, to condo's and townhomes. The marks on the sidewalk and flags are for the new fiber optics that are being put in.
Closed
Zillow last checked:
Listing updated:
Bought with:
Austin Martell, S.0194525
eXp Realty
Source: LVR,MLS#: 2799383 Originating MLS: Greater Las Vegas Association of Realtors Inc
Originating MLS: Greater Las Vegas Association of Realtors IncPrice history
| Date | Event | Price |
|---|---|---|
| 10/2/2026 | Sold | $370,000$346/sqft |
Source:  LVR #2799383 Report a problem LVR #2799383 Report a problem | ||
| 9/26/2026 | Pending sale | $370,000$346/sqft |
Source: LVR #2799383 Report a problem | ||
| 9/18/2026 | Contingent | $370,000$346/sqft |
Source: LVR #2799383 Report a problem | ||
| 9/2/2026 | Price change | $370,000-3.9%$346/sqft |
Source: LVR #2799383 Report a problem | ||
| 7/19/2026 | Listed for sale | $385,000-3.7%$360/sqft |
Source: LVR #2799383 Report a problem | ||
| 6/18/2026 | Listing removed | $399,999$374/sqft |
Source: LVR #2757368 Report a problem | ||
| 2/20/2026 | Listed for sale | $399,999+42.3%$374/sqft |
Source: LVR #2757368 Report a problem | ||
| 10/23/2020 | Sold | $281,000+2.2%$263/sqft |
Source: LVR #2229618 Report a problem | ||
| 9/11/2020 | Pending sale | $275,000$257/sqft |
Source: Huntington & Ellis, A Real Est #2229618 Report a problem | ||
| 9/8/2020 | Listed for sale | $275,000+10%$257/sqft |
Source: Huntington & Ellis, A Real Est #2229618 Report a problem | ||
| 10/22/2018 | Sold | $250,000-3.8%$234/sqft |
Source: LVR #2014304 Report a problem | ||
| 8/24/2018 | Price change | $260,000-1.9%$243/sqft |
Source: Galindo Group Real Estate #2014304 Report a problem | ||
| 7/24/2018 | Listed for sale | $265,000+139.8%$248/sqft |
Source: Galindo Group Real Estate #2014304 Report a problem | ||
| 10/21/2009 | Sold | $110,500-55.8%$103/sqft |
Source: Public Record Report a problem | ||
| 5/11/2005 | Sold | $250,000+101.6%$234/sqft |
Source: Public Record Report a problem | ||
| 7/3/2001 | Sold | $124,000$116/sqft |
Source: Public Record Report a problem | ||
Get a cash offer in 3 minutes
Find out how much your home could sell for in as little as 3 minutes with a no-obligation cash offer.
Estimated market value
$370,000
