Skip main navigation
Sold
  • $350,000

    9616 Kittrell Dr, Indianapolis, IN 46280

    3beds
    1,434sqft
    Residential, Single Family Residence
    Built in 1961
    0.41 Acres Lot
    $370,200 Zestimate®
    $244/sqft
    $2,499 Estimated rent

    Home value

    $370,200

    $352,000 - $389,000

    $2,499/mo

    Zestimate® history
    Loading
    Loading...

    Owner options

    List your home for rent

    $2,499/mo

    Rent Zestimate®

    Find your next renter with Zillow Rental Manager. Plus, with online applications, you can quickly screen prospective tenants – for free.

    Learn more

    $2,499/mo

    Rent Zestimate®

    Refinance and save

    $2,165/mo

    Est. payment

    Refinancing to a lower rate could help reduce your monthly payments and save thousands over the life of the loan.

    See today's rates

    $2,165/mo

    Est. payment

    Explore your selling options

    Work with a Zillow partner agent

    Leverage their expertise and Zillow's premium Showcase listings to get your home seen by more buyers.

    Get started

    List with your own agent

    Get your home in front of millions of buyers by listing it on Zillow.

    Learn how to do it

    Sell it yourself

    Take full control of how buyers see your home on Zillow by listing For Sale by Owner (FSBO).

    List your home

    What's special

    Modern fixturesMeticulously maintained homeNewly updated bathroomsLight fixturesCounter topsSleek stainless steel appliancesNew cabinets
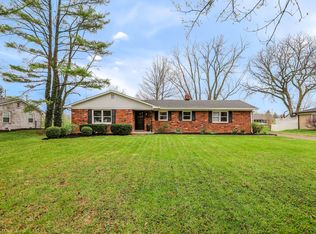
    Welcome to this charming brick ranch nestled in a tranquil neighborhood of Hamilton Heights at 9616 Kittrell Drive, Carmel 46280. This meticulously maintained home boasts 1,434 square feet of comfortable living space on a 0.41 acre lot, comprising 3 bedrooms, 2 full baths, and an inviting office space with a mudroom at the garage entrance. Recently upgraded in August 2023 with new windows, HVAC, and 200-amp electrical service and riser, and light fixtures this home ensures modern comfort and efficiency. The newly installed roof provides both reliability and peace of mind for the new homeowner. The kitchen features new cabinets and counter tops, sleek stainless steel appliances including a refrigerator, electric stove, dishwasher, and microwave hood, perfect for culinary enthusiasts and families alike. Indulge in the newly updated bathrooms, complete with modern fixtures, toilets, and vanities, ensuring a contemporary and comfortable living experience. Step outside onto the new concrete slab porch at the rear, ideal for enjoying peaceful evenings or hosting gatherings with friends and family. The garage provides ample space for parking and storage, complemented by fresh landscaping and a convenient shed for additional storage needs. Situated in the sought-after Carmel Schools district, this home offers access to excellent educational opportunities for your family. There is also a path to the Monon Trail so you can walk/run/bike to Nora, Broad Ripple, and downtown Carmel. To top it all off, the seller is generously offering a home warranty, providing added assurance and peace of mind for the lucky new homeowners. Don't miss the opportunity to make this inviting property your new home sweet home. Schedule a visit today and experience the comfort and convenience this lovely residence has to offer!

    Zillow last checked:

    Listing updated:

    Listed by:

    Robert Fernandez 765-208-1069,

    CENTURY 21 Scheetz

    Bought with:

    Stephen Clark

    Compass Indiana, LLC

    Source: MIBOR as distributed by MLS GRID,MLS#: 21946758MLS Logo

    Facts & features

    Interior

    Bedrooms & bathrooms
    • Bedrooms: 3
    • Bathrooms: 2
    • Full bathrooms: 2
    • Main level bathrooms: 2
    • Main level bedrooms: 3
    Primary bedroom
    • Features: Hardwood
    • Level: Main
    • Area: 182.25 Square Feet
    • Dimensions: 13.5 x 13.5
    Bedroom 2
    • Features: Hardwood
    • Level: Main
    • Area: 143 Square Feet
    • Dimensions: 13 x 11
    Bedroom 3
    • Features: Hardwood
    • Level: Main
    • Area: 100 Square Feet
    • Dimensions: 10 x 10
    Other
    • Features: Laminate
    • Level: Main
    • Area: 35 Square Feet
    • Dimensions: 5 x 7
    Dining room
    • Features: Laminate
    • Level: Main
    • Area: 86.25 Square Feet
    • Dimensions: 11.5 x 7.5
    Kitchen
    • Features: Laminate
    • Level: Main
    • Area: 109.25 Square Feet
    • Dimensions: 11.5 x 9.5
    Living room
    • Features: Laminate Hardwood
    • Level: Main
    • Area: 256.5 Square Feet
    • Dimensions: 19 x 13.5
    Mud room
    • Features: Laminate
    • Level: Main
    • Area: 60 Square Feet
    • Dimensions: 10 x 6
    Office
    • Features: Laminate
    • Level: Main
    • Area: 100 Square Feet
    • Dimensions: 10 x 10
    Heating
    • Forced Air
    Cooling
    • Has cooling: Yes
    Appliances
    • Included: Dishwasher, Gas Water Heater, Microwave, Electric Oven, Refrigerator
    Features
    • Hardwood Floors, High Speed Internet
    • Flooring: Hardwood
    • Has basement: No
    Interior area
    • Total structure area: 1,434
    • Total interior livable area: 1,434 sqft
    • Finished area below ground: 0

    Property

    Parking
    • Total spaces: 2
    • Parking features: Attached
    • Attached garage spaces: 2
    Features
    • Levels: One
    • Stories: 1
    • Patio & porch: Patio
    Lot
    • Size: 0.41 Acres
    • Features: Mature Trees, Trees-Small (Under 20 Ft)
    Details
    • Parcel number: 291407305012000018
    • Horse amenities: None

    Construction

    Type & style
    • Home type: SingleFamily
    • Architectural style: Ranch
    • Property subtype: Residential, Single Family Residence
    Materials
    • Brick
    • Foundation: Block
    Condition
    • New construction: No
    • Year built: 1961

    Utilities & green energy

    • Electric: 200+ Amp Service
    • Water: Private Well
    • Utilities for property: Electricity Connected

    Community & HOA

    Community
    • Subdivision: Hamilton Heights
    HOA
    • Has HOA: No
    Location
    • Region: Indianapolis

    Financial & listing details

    • Price per square foot: $244/sqft
    • Tax assessed value: $222,900
    • Annual tax amount: $2,700
    • Date on market: 10/26/2023
    • Cumulative days on market: 63 days
    • Electric utility on property: Yes

    Price history

    DateEventPrice
    1/29/2024Sold$350,000-1.4%$244/sqft
    Source: MIBOR as distributed by MLS GRID #21946758 Report a problem
    12/28/2023Pending sale$355,000$248/sqft
    Source: MIBOR as distributed by MLS GRID #21946758 Report a problem
    12/1/2023Price change$355,000-1.4%$248/sqft
    Source: MIBOR as distributed by MLS GRID #21946758 Report a problem
    10/26/2023Listed for sale$360,000+49.7%$251/sqft
    Source: MIBOR as distributed by MLS GRID #21946758 Report a problem
    6/15/2023Sold$240,500+5.1%$168/sqft
    Source: MIBOR as distributed by MLS GRID #21920064 Report a problem
    5/12/2023Pending sale$228,900$160/sqft
    Source: MIBOR as distributed by MLS GRID #21920064 Report a problem
    5/11/2023Listed for sale$228,900+77.4%$160/sqft
    Source: MIBOR as distributed by MLS GRID #21920064 Report a problem
    3/29/2022Listing removed--
    Source: Zillow Rental Network Premium Report a problem
    3/22/2022Listed for rent$1,575+8.6%$1/sqft
    Source: Zillow Rental Network Premium #21844094 Report a problem
    10/15/2020Listing removed$1,450$1/sqft
    Source: Triple E Realty, LLC #21735163 Report a problem
    8/27/2020Listed for rent$1,450+11.5%$1/sqft
    Source: Triple E Realty, LLC #21735163 Report a problem
    3/21/2019Listing removed$1,300$1/sqft
    Source: Triple E Realty, LLC #21619586 Report a problem
    2/19/2019Listed for rent$1,300+13%$1/sqft
    Source: Triple E Realty, LLC #21619586 Report a problem
    2/26/2017Listing removed$1,150$1/sqft
    Source: Triple E Realty, LLC #21465471 Report a problem
    2/18/2017Listed for rent$1,150$1/sqft
    Source: Triple E Realty, LLC #21465471 Report a problem
    5/14/2004Sold$129,000$90/sqft
    Source: MIBOR as distributed by MLS GRID #2405825 Report a problem

    Public tax history

    YearProperty taxesTax assessment
    2025$4,017 +25.3%$222,900 +10.8%
    2024$3,205 +15%$201,100 +26.5%
    2023$2,787 +3.2%$159,000 +17.7%
    2022$2,700 -0.2%$135,100 +3.7%
    2021$2,705 -0.1%$130,300 -0.2%
    2020$2,706 +0.9%$130,500 -0.9%
    2019$2,683 -30.3%$131,700 -0.1%
    2018$3,847 +44.8%$131,800 +5.2%
    2017$2,657 +8.5%$125,300 +4%
    2016$2,450 +6.9%$120,500 +2.9%
    2014$2,292 +0.5%$117,100 +3%
    2013$2,280 +168.2%$113,700 -0.4%
    2012$850 +16.7%$114,200 +5.2%
    2011$728 -4.4%$108,600
    2010$762 +18.9%$108,600
    2009$640 -9.2%$108,600
    2007$705 -15.6%$108,600
    2006$835 $108,600 +9.3%
    2005-- $99,400 +93.8%
    2002$732 -0.8%$51,300 +200%
    2001$738 $17,100
    Find assessor info on the county website

    Neighborhood: 46280

    Nearby schools

    GreatSchools rating
    Schools provided by the listing agent
    • Elementary: Forest Dale Elementary School
    • Middle: Carmel Middle School

    Source: MIBOR as distributed by MLS GRID. This data may not be complete. We recommend contacting the local school district to confirm school assignments for this home.

    Get a cash offer in 3 minutes
    Find out how much your home could sell for in as little as 3 minutes with a no-obligation cash offer.
    Estimated market value
    $370,200
    Get a cash offer in 3 minutes
    Find out how much your home could sell for in as little as 3 minutes with a no-obligation cash offer.
    Estimated market value
    $370,200