Skip main navigation
Sold
  • Price Unknown

    9616 Log Run Ct, McKinney, TX 75072

    5beds
    3,111sqft
    Single Family Residence
    Built in 2004
    0.28 Acres Lot
    $605,000 Zestimate®
    $--/sqft
    $3,429 Estimated rent

    Home value

    $605,000

    $575,000 - $635,000

    $3,429/mo

    Zestimate® history
    Loading
    Loading...

    Owner options

    List your home for rent

    $3,429/mo

    Rent Zestimate®

    Find your next renter with Zillow Rental Manager. Plus, with online applications, you can quickly screen prospective tenants – for free.

    Learn more

    $3,429/mo

    Rent Zestimate®

    Refinance and save

    $665/mo

    Est. payment

    Refinancing to a lower rate could help reduce your monthly payments and save thousands over the life of the loan.

    See today's rates

    $665/mo

    Est. payment

    Explore your selling options

    Work with a Zillow partner agent

    Leverage their expertise and Zillow's premium Showcase listings to get your home seen by more buyers.

    Get started

    List with your own agent

    Get your home in front of millions of buyers by listing it on Zillow.

    Learn how to do it

    Sell it yourself

    Take full control of how buyers see your home on Zillow by listing For Sale by Owner (FSBO).

    List your home

    What's special

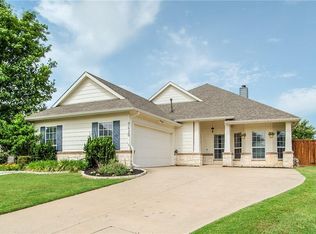
    WOWZA! 5 bedroom home on a cul de sac with TONS OF UPDATES including a wonderful outdoor retreat with heated pool, water feature, extended patio with Gazebo & sports court PLUS outdoor storage (2022). Impressive entry with luxury wood like vinyl, arches and rounded corners that gives the home a custom feel. The kitchen is a true highlight showcasing gorgeous quartz counters and subway tile backsplash, SS appliances with updated gas range and a wonderful open concept which makes this an ideal space for entertaining. The cozy family room has a gas log FP with views to the outdoors. The 1st floor primary bedroom is spacious with door to the sunroom, a private ensuite with separate shower + tub and large walk in closet. The 2nd first floor bedroom is adjacent to a full bath or could make a nice office. Upstairs features 3 bedrooms, a versatile game room that opens to the covered balcony AND oversized media room great for work or play! Frisco ISD. Convenient location

    Zillow last checked:

    Listing updated:

    Listed by:

    Rockie Marvel 0546178 469-467-7755,

    Keller Williams Central 469-467-7755

    Bought with:

    Andrea Drake

    Keller Williams NO. Collin Cty

    Source: NTREIS,MLS#: 20597242

    Facts & features

    Interior

    Bedrooms & bathrooms
    • Bedrooms: 5
    • Bathrooms: 3
    • Full bathrooms: 3
    Primary bedroom
    • Features: Dual Sinks, En Suite Bathroom, Garden Tub/Roman Tub, Separate Shower, Walk-In Closet(s)
    • Level: First
    • Dimensions: 17 x 14
    Bedroom
    • Features: Split Bedrooms
    • Level: First
    • Dimensions: 12 x 12
    Bedroom
    • Dimensions: 12 x 12
    Bedroom
    • Level: Second
    • Dimensions: 13 x 11
    Bedroom
    • Level: Second
    • Dimensions: 12 x 12
    Bonus room
    • Level: First
    • Dimensions: 10 x 9
    Breakfast room nook
    • Level: First
    • Dimensions: 8 x 8
    Dining room
    • Level: First
    • Dimensions: 12 x 9
    Game room
    • Features: Built-in Features
    • Level: Second
    • Dimensions: 17 x 15
    Kitchen
    • Features: Breakfast Bar, Kitchen Island
    • Level: First
    • Dimensions: 13 x 9
    Living room
    • Features: Fireplace
    • Level: First
    • Dimensions: 19 x 17
    Media room
    • Level: Second
    • Dimensions: 19 x 14
    Utility room
    • Level: First
    • Dimensions: 7 x 6
    Heating
    • Central, Natural Gas
    Cooling
    • Central Air, Ceiling Fan(s), Electric
    Appliances
    • Included: Some Gas Appliances, Dishwasher, Disposal, Gas Range, Gas Water Heater, Microwave, Plumbed For Gas
    • Laundry: Electric Dryer Hookup, Laundry in Utility Room
    Features
    • Decorative/Designer Lighting Fixtures, Eat-in Kitchen, Kitchen Island, Open Floorplan, Pantry, Cable TV, Walk-In Closet(s)
    • Flooring: Carpet, Ceramic Tile, Luxury Vinyl Plank
    • Windows: Window Coverings
    • Has basement: No
    • Number of fireplaces: 1
    • Fireplace features: Gas Log
    Interior area
    • Total interior livable area: 3,111 sqft

    Property

    Parking
    • Total spaces: 2
    • Parking features: Garage Faces Front, Garage, Garage Door Opener
    • Attached garage spaces: 2
    Features
    • Levels: Two
    • Stories: 2
    • Patio & porch: Front Porch, Patio
    • Exterior features: Basketball Court, Sport Court
    • Pool features: Gunite, Heated, In Ground, Pool, Water Feature, Community
    • Fencing: Wood
    Lot
    • Size: 0.28 Acres
    • Features: Back Yard, Cul-De-Sac, Irregular Lot, Lawn, Landscaped
    Details
    • Additional structures: Gazebo, Shed(s)
    • Parcel number: R817500T01701

    Construction

    Type & style
    • Home type: SingleFamily
    • Architectural style: Traditional,Detached
    • Property subtype: Single Family Residence
    Materials
    • Foundation: Slab
    • Roof: Composition
    Condition
    • Year built: 2004

    Utilities & green energy

    • Sewer: Public Sewer
    • Water: Public
    • Utilities for property: Sewer Available, Water Available, Cable Available

    Community & neighborhood

    Community
    • Community features: Playground, Pool, Trails/Paths, Curbs, Sidewalks
    Location
    • Region: Mckinney
    • Subdivision: Winsor Meadows At Westridge Ph 1

    HOA & financial

    HOA
    • Has HOA: Yes
    • HOA fee: $665 annually
    • Services included: All Facilities, Association Management
    • Association name: Assured Management Inc
    • Association phone: 469-480-8000

    Other

    Other facts
    • Listing terms: Cash,Conventional,FHA,VA Loan

    Price history

    DateEventPrice
    5/24/2024Sold--
    Source: NTREIS #20597242 Report a problem
    5/17/2024Pending sale$635,000$204/sqft
    Source: NTREIS #20597242 Report a problem
    4/30/2024Contingent$635,000$204/sqft
    Source: NTREIS #20597242 Report a problem
    4/25/2024Listed for sale$635,000+27%$204/sqft
    Source: NTREIS #20597242 Report a problem
    4/6/2023Listing removed--
    Source: NTREIS #14558012 Report a problem
    3/13/2022Listing removed$500,000-0.6%$161/sqft
    Source: NTREIS #14558012 Report a problem
    10/14/2021Sold--
    Source: NTREIS #14671130 Report a problem
    9/22/2021Pending sale$503,000$162/sqft
    Source: RE/MAX International #14671130 Report a problem
    9/22/2021Contingent$503,000$162/sqft
    Source: NTREIS #14671130 Report a problem
    9/16/2021Listed for sale$503,000+0.6%$162/sqft
    Source: NTREIS #14671130 Report a problem
    4/27/2021Listing removed--
    Source: RE/MAX International Report a problem
    4/24/2021Listed for sale$500,000$161/sqft
    Source: NTREIS #14558012 Report a problem
    5/26/2019Listing removed$2,350$1/sqft
    Source: RE/MAX Town & Country #14088372 Report a problem
    5/11/2019Listed for rent$2,350-2.1%$1/sqft
    Source: RE/MAX Town & Country #14088372 Report a problem
    5/11/2017Listing removed$2,400$1/sqft
    Source: RE/MAX Town & Country #13583584 Report a problem
    4/22/2017Price change$2,400+4.3%$1/sqft
    Source: RE/MAX Town & Country #13583584 Report a problem
    2/22/2016Price change$2,300-7.1%$1/sqft
    Source: RE/MAX Town & Country #13291165 Report a problem
    1/17/2016Price change$2,475-6.6%$1/sqft
    Source: RE/MAX Town & Country #13291165 Report a problem
    12/22/2015Listed for rent$2,650$1/sqft
    Source: RE/MAX Town & Country #13291165 Report a problem

    Public tax history

    YearProperty taxesTax assessment
    2025$8,715 +12.7%$618,957 +18.1%
    2024$7,735 +12.2%$524,245 +10%
    2023$6,893 -19.3%$476,586 +0.1%
    2022$8,537 +12.4%$475,977 +26.3%
    2021$7,593 +4.1%$377,000 +7.1%
    2020$7,296 +5.1%$352,000 +7%
    2019$6,942 -5.5%$329,000 -0.3%
    2018$7,349 +5.2%$329,978 +8.2%
    2017$6,985 $305,000 +1.4%
    2016$6,985 +28.7%$300,744 +16.6%
    2015$5,428 $257,912 +12.1%
    2014$5,428 $230,000 +8.8%
    2013-- $211,316 +2.9%
    2012-- $205,297 -1.6%
    2011-- $208,539 -1.5%
    2010-- $211,810 +1.5%
    2009-- $208,704 +8.4%
    2008-- $192,449 +0.7%
    2007-- $191,069 +4.7%
    2006-- $182,417 -0.8%
    2005-- $183,859

    Find assessor info on the county website

    Neighborhood: Westridge

    Nearby schools

    GreatSchools rating
    Schools provided by the listing agent
    • Elementary: Sonntag
    • Middle: Roach
    • High: Heritage
    • District: Frisco ISD

    Source: NTREIS. This data may not be complete. We recommend contacting the local school district to confirm school assignments for this home.

    Get a cash offer in 3 minutes
    Find out how much your home could sell for in as little as 3 minutes with a no-obligation cash offer.
    Estimated market value
    $605,000
    Get a cash offer in 3 minutes
    Find out how much your home could sell for in as little as 3 minutes with a no-obligation cash offer.
    Estimated market value
    $605,000