Skip main navigation
Active under contract
  • $325,000

    9616 Magna Carta Loop, Austin, TX 78754

    3beds
    1,613sqft
    : 
    $2,367/mo
    Get pre-qualified
    Single Family Residence
    Built in 2004
    10,593 Square Feet Lot
    $-- Zestimate®
    $201/sqft
    $105/mo HOA

    What's special

    Cozy corner fireplaceFresh paint throughoutAbundant natural lightPlenty of shadeLuxury vinyl plank flooringBackyard offers mature treesDesigner-inspired light fixtures
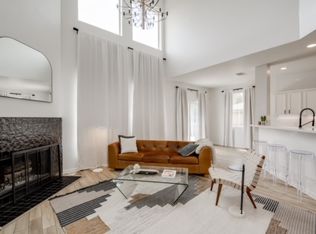
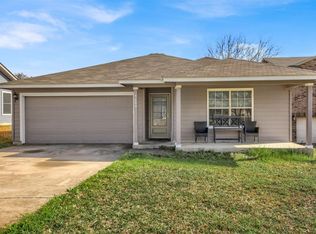
    Behind the front door, you'll immediately notice the difference. Fresh paint throughout creates a bright, cohesive feel, while luxury vinyl plank flooring flows seamlessly from room to room, giving the entire home a clean, modern look. Thoughtful updates throughout allow you to focus on enjoying your new home. Designer-inspired light fixtures add a fresh, contemporary touch, complementing the home's soaring ceilings, graceful arches, and spacious open-concept layout. The kitchen opens effortlessly to the expansive living area, making it equally suited for everyday living and entertaining. A cozy corner fireplace anchors the space, while large windows overlook the backyard and fill the home with abundant natural light. The private primary suite offers a relaxing retreat with generous space, dual vanities, a soaking tub with shower, and a walk-in closet. Secondary bedrooms are thoughtfully positioned for privacy and flexibility, making them ideal for family, guests, or a dedicated home office. Outside, the updates continue. Fresh landscaping with new mulch, river rock, and updated planting beds enhances curb appeal while remaining easy to maintain.  The backyard offers mature trees, plenty of shade, and a paver patio that's perfect for morning coffee, weekend barbecues, or relaxing on a Texas evening. Move-in ready isn't just a phrase here, it's reflected in the care and updates throughout the home. From the fresh finishes to the inviting indoor and outdoor living spaces, this is a home that's ready for its next owners to move in and start making memories from day one. *Some photos have been virtually staged.*
    27 days
    |
    650
    |
    31
    |

    Likely to sell faster than

    Zillow last checked:

    Listing updated:

    Listed by:

    Rick Whittemore 512-902-0883,

    Christies Intl Real Estate Lone Star (512) 270-8586

    Source: Unlock MLS,MLS#: 8182263MLS Logo

      Facts & features

      Interior

      Bedrooms & bathrooms
      • Bedrooms: 3
      • Bathrooms: 2
      • Full bathrooms: 2
      • Main level bedrooms: 3
      Heating
      • Central, Electric
      Cooling
      • Central Air
      Appliances
      • Included: Dishwasher, Disposal, Free-Standing Range
      Features
      • Ceiling Fan(s), Chandelier, Laminate Counters, In-Law Floorplan, Multiple Dining Areas, No Interior Steps, Open Floorplan, Primary Bedroom on Main, Soaking Tub, Walk-In Closet(s)
      • Flooring: Laminate
      • Windows: None
      • Number of fireplaces: 1
      • Fireplace features: Family Room
      Interior area
      • Total interior livable area: 1,613 sqft
      Video & virtual tour

      Property

      Parking
      • Total spaces: 2
      • Parking features: Garage, Garage Faces Front
      • Garage spaces: 2
      Accessibility
      • Accessibility features: None
      Features
      • Levels: One
      • Stories: 1
      • Patio & porch: Porch
      • Exterior features: Private Yard
      • Pool features: None
      • Spa features: None
      • Fencing: Fenced, Wood
      • Has view: Yes
      • View description: None
      • Waterfront features: None
      Lot
      • Size: 10,593 Square Feet
      • Features: Level, Trees-Medium (20 Ft - 40 Ft)
      Details
      • Additional structures: None
      • Parcel number: 02333306040000
      • Special conditions: Standard

      Construction

      Type & style
      • Home type: SingleFamily
      • Property subtype: Single Family Residence
      Materials
      • Foundation: Slab
      • Roof: Composition
      Condition
      • Resale
      • New construction: No
      • Year built: 2004

      Utilities & green energy

      • Sewer: Public Sewer
      • Water: Private
      • Utilities for property: Electricity Available

      Community & HOA

      Community
      • Features: Gated, Playground
      • Subdivision: Colonial Place Amd
      HOA
      • Has HOA: Yes
      • Services included: Common Area Maintenance
      • HOA fee: $105 monthly
      • HOA name: Colonial Place HOA
      Location
      • Region: Austin

      Financial & listing details

      • Price per square foot: $201/sqft
      • Tax assessed value: $300,002
      • Annual tax amount: $5,115
      • Date on market: 7/23/2026
      • Listing terms: Cash,Conventional,FHA,VA Loan
      • Electric utility on property: Yes

        Estimated market value

        Not available

        Estimated sales range

        Not available

        Not available

        Price history

        DateEventPrice
        8/5/2026Contingent$325,000$201/sqft
        Source: Unlock MLS #8182263 Report a problem
        7/23/2026Listed for sale$325,000+18.2%$201/sqft
        Source: Unlock MLS #8182263 Report a problem
        5/8/2026Listing removed$275,000$170/sqft
        Source: Unlock MLS #7533147 Report a problem
        4/7/2026Price change$275,000-8.3%$170/sqft
        Source: Unlock MLS #7533147 Report a problem
        3/9/2026Listed for sale$300,000+33.3%$186/sqft
        Source: Unlock MLS #7533147 Report a problem
        10/23/2019Sold--
        Source: Realty Austin solds #5336945_78754 Report a problem
        9/29/2019Pending sale$225,000$139/sqft
        Source: Keller Williams Realty #5336945 Report a problem
        9/25/2019Listed for sale$225,000$139/sqft
        Source: Keller Williams Realty #5336945 Report a problem

        Public tax history

        YearProperty taxesTax assessment
        2025$5,116 -0.4%$300,002 -2.8%
        2024$5,137 -18.9%$308,522 -20.6%
        2023$6,336 -7.9%$388,697 -1.9%
        2022$6,880 $396,091 +71.4%
        2021-- $231,030 +7.1%
        2020$4,602 +247.2%$215,754
        2019$1,325 +12.5%$215,754 +28.7%
        2018$1,178 $167,658 +10%
        2017$1,178 -3.3%$152,416 +10%
        2016$1,218 $138,560 +10%
        2015$1,218 $125,964 +10%
        2014$1,218 $114,513 +10%
        2013-- $104,103 +3.7%
        2012-- $100,430 -23.4%
        2011-- $131,070 -6.2%
        2010-- $139,690 +1.5%
        2009-- $137,566 -5.3%
        2008-- $145,292 -0.3%
        2007-- $145,699 +11.4%
        2006-- $130,761
        Find assessor info on the county website

        Monthly payment

        Est. payment

        Payment breakdown

        Explore the cost of this home by adjusting the details. Changes won't be saved.
        All calculations are estimates and provided by Zillow, Inc. for informational purposes only. Actual amounts may vary.
        HOA fees may include property taxes on listings classified as Co-Ops. Contact the listing agent and/or owner for fee details.
        See how much you could borrow to make a competitive offer.

        Climate risks

        Neighborhood: 78754

        Getting around

        11 / 100
        Car-Dependent
        0 / 100
        No Nearby Transit
        17 / 100
        Somewhat Bikeable

        Nearby schools

        GreatSchools rating
        Schools provided by the listing agent
        • Elementary: Bluebonnet Trail
        • Middle: Decker
        • High: Manor
        • District: Manor ISD

        Source: Unlock MLS. This data may not be complete. We recommend contacting the local school district to confirm school assignments for this home.

        A local agent can set up tours, give advice and negotiate with sellers.

        Browse local experts

        Similar homes