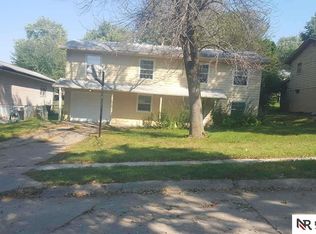
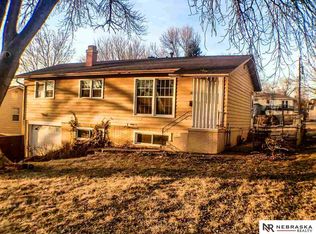
Contract Pending Prepare to be wowed the moment you pull up to this south-facing, completely renovated raised ranch that demands attention online and in person. The big, fully fenced lot with knockout curb appeal sets the stage, while the fresh, updated interior delivers the true appeal. A tastefully done kitchen, along with brand new flooring, trim, doors, appliances, windows, slider, and refreshing updated bathrooms throughout, makes this home feel truly move-in ready. With 3 bedrooms, 3 baths, newer big-ticket items, and a finished lower-level rec space, there’s room to live large, entertain with ease, and enjoy a home just moments from parks, schools, and shopping.
For sale
Price cut: $6K (8/18)
$309,000
9616 Meredith Ave, Omaha, NE 68134
3beds
1,770sqft
Single Family Residence
Built in 1968
8,712 Square Feet Lot
$304,700 Zestimate®
$175/sqft
$-- HOA
What's special
Finished lower-level rec spaceBig fully fenced lotKnockout curb appealTastefully done kitchenBrand new flooringFresh updated interiorRefreshing updated bathrooms
- 37 days
- 723
- 42
Zillow last checked:
Listing updated:
Listed by:
Kyle Fagan 402-515-4664,
Nebraska Realty
Source: GPRMLS,MLS#: 22621093
Facts & features
Interior
Bedrooms & bathrooms
- Bedrooms: 3
- Bathrooms: 3
- Full bathrooms: 1
- 3/4 bathrooms: 1
- 1/2 bathrooms: 1
- Main level bathrooms: 1
Primary bedroom
- Features: Wall/Wall Carpeting
- Level: Second
- Area: 163.8
- Dimensions: 13 x 12.6
Bedroom 2
- Features: Wall/Wall Carpeting
- Level: Second
- Area: 128.4
- Dimensions: 12 x 10.7
Bedroom 3
- Features: Wall/Wall Carpeting
- Level: Second
- Area: 109.2
- Dimensions: 12 x 9.1
Primary bathroom
- Features: 3/4
Kitchen
- Features: Pantry, Luxury Vinyl Plank
- Level: Second
- Area: 140
- Dimensions: 11.2 x 12.5
Living room
- Features: Luxury Vinyl Plank
- Level: Second
- Area: 289.92
- Dimensions: 19.2 x 15.1
Basement
- Area: 598
Heating
- Natural Gas, Forced Air
Cooling
- Central Air
Appliances
- Included: Range, Dishwasher, Microwave
Features
- Basement: Other
- Has fireplace: No
Interior area
- Total structure area: 1,770
- Total interior livable area: 1,770 sqft
- Finished area above ground: 1,770
- Finished area below ground: 0
Video & virtual tour
Property
Parking
- Total spaces: 2
- Parking features: Garage - Attached
- Attached garage spaces: 2
Features
- Patio & porch: Deck
- Fencing: Chain Link
Lot
- Size: 8,712 Square Feet
- Dimensions: 60 x 147
- Features: Up to 1/4 Acre.
Details
- Parcel number: 2326342276
Construction
Type & style
- Home type: SingleFamily
- Architectural style: Raised Ranch
- Property subtype: Single Family Residence
Materials
- Vinyl Siding
- Foundation: Block
- Roof: Composition
Condition
- Not New and NOT a Model
- New construction: No
- Year built: 1968
Utilities & green energy
- Sewer: Public Sewer
- Water: Public
Community & HOA
Community
- Subdivision: Tomahawk Hills
HOA
- Has HOA: No
Location
- Region: Omaha
Financial & listing details
- Price per square foot: $175/sqft
- Tax assessed value: $269,800
- Annual tax amount: $4,511
- Date on market: 7/24/2026
- Listing terms: VA Loan,FHA,Conventional,Cash
- Ownership: Fee Simple
Estimated market value
$304,700
$289,000 - $320,000
$2,171/mo
Price history
| Date | Event | Price |
|---|---|---|
| 8/18/2026 | Price change | $309,000-1.9%$175/sqft |
Source: | ||
| 7/24/2026 | Listed for sale | $315,000+46.5%$178/sqft |
Source: | ||
| 1/2/2026 | Sold | $215,000-4.4%$121/sqft |
Source: | ||
| 11/20/2025 | Pending sale | $225,000$127/sqft |
Source: | ||
| 11/15/2025 | Price change | $225,000-4.3%$127/sqft |
Source: | ||
| 10/24/2025 | Price change | $235,000-4.1%$133/sqft |
Source: | ||
| 9/27/2025 | Listed for sale | $245,000+36.2%$138/sqft |
Source: | ||
| 7/18/2025 | Sold | $179,825+84.1%$102/sqft |
Source: Public Record Report a problem | ||
| 1/25/2011 | Sold | $97,700$55/sqft |
Source: | ||
| 11/16/2010 | Listed for sale | $97,700$55/sqft |
Source: DEEB Realty #21021401 Report a problem | ||
Public tax history
| Year | Property taxes | Tax assessment |
|---|---|---|
| 2025 | $4,511 +27.4% | $269,800 +23.2% |
| 2024 | $3,541 -23.4% | $219,000 |
| 2023 | $4,620 +20.3% | $219,000 +21.7% |
| 2022 | $3,840 +0.9% | $179,900 |
| 2021 | $3,808 +21.7% | $179,900 +23.1% |
| 2020 | $3,128 -0.3% | $146,100 |
| 2019 | $3,137 +11.5% | $146,100 +11.7% |
| 2018 | $2,812 | $130,800 +6.5% |
| 2017 | -- | $122,800 +1.1% |
| 2016 | -- | $121,500 +7% |
| 2015 | -- | $113,500 |
| 2014 | -- | $113,500 |
| 2013 | -- | $113,500 |
| 2012 | -- | $113,500 -1.3% |
| 2011 | -- | $115,000 -13.1% |
| 2009 | $2,715 | $132,300 |
| 2008 | -- | $132,300 +27.5% |
| 2005 | -- | $103,800 |
| 2004 | -- | $103,800 |
Find assessor info on the county website
Monthly payment
Est. payment
Payment breakdown
Explore the cost of this home by adjusting the details. Changes won't be saved.Climate risks
Neighborhood: Maple Village
Nearby schools
Schools provided by the listing agent
- Elementary: Masters
- Middle: Morton
- High: Northwest
- District: Omaha
Source: GPRMLS. This data may not be complete. We recommend contacting the local school district to confirm school assignments for this home.