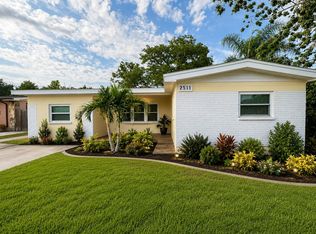
Fantastic 4-bedroom 2 bath home with large back yard. All 4 bedrooms are very spacious. This home has new luxury vinyl flooring in all the bedrooms and newer paint inside and out. Kitchen is also good sized and has an eat at bar that will accommodate 3-4 stools. 1,762 Heated square feet of living area. This home has a large great room with open floor plan and a large step-down family room on the backside of the home with an exit door that leads to a partially screened/covered deck area great for family gatherings. The oversized inside laundry room has new waterproof laminate flooring. This home sits one home away from being the last house on a dead-end street and has a circular driveway for easy entry and exit, no through traffic to deal with and no rear neighbors. Current School Assignments are Temple Terrace Elementary, Greco Middle and King High School. All pets are subject to approval by the management company. Application fee applies to all adults over 18 in the household. Security deposit is at least one times the monthly rent and due at background check approval. Prior to scheduling any showings, you must read the Qualifying Criteria Form (see attached).
House for rent
$2,095/moFees may apply
9616 N Oklawaha Ave #1/2, Tampa, FL 33617
4beds
1,762sqft
Price may not include required fees and charges. Learn more|
Singlefamily
Available now
Cats, small dogs OK
Air conditioner, central air
Electric dryer hookup laundry
Central
What's special
Oversized inside laundry roomLarge step-down family room
- 52 days |
- -- |
- -- |
Zillow last checked:
Listing updated:
Travel times

Let’s turn your rent into credit progress
Build credit history with every on-time payment and get credit for the payment you’re already making.
Facts & features
Interior
Bedrooms & bathrooms
- Bedrooms: 4
- Bathrooms: 2
- Full bathrooms: 2
Heating
- Central
Cooling
- Air Conditioner, Central Air
Appliances
- Included: Range, Range Hood, Refrigerator
- Laundry: Electric Dryer Hookup, Hookups, Laundry Room
Features
- Ceiling Fan(s), Ceiling Fan(s), Living Room/Dining Room Combo
- Flooring: Ceramic, Laminate
Interior area
- Total interior livable area: 1,762 sqft
Video & virtual tour
Property
Parking
- Details: Contact manager
Features
- Stories: 1
- Exterior features: Living Room/Dining Room Combo, Street Dead-End
Details
- Parcel number: 19282143J000019000150A
Construction
Type & style
- Home type: SingleFamily
- Property subtype: SingleFamily
Condition
- Year built: 1979
Community & HOA
HOA
- Amenities included: Management
Location
- Region: Tampa
Financial & listing details
- Lease term: 12 Months
Nearby apartments for rent



Price history
| Date | Event | Price |
|---|---|---|
| 7/27/2026 | Price change | $2,095-4.6%$1/sqft |
Source: Stellar MLS #TB8524365 Report a problem | ||
| 7/10/2026 | Listed for rent | $2,195$1/sqft |
Source: Stellar MLS #TB8524365 Report a problem | ||
| 12/27/2010 | Sold | $67,000$38/sqft |
Source: Public Record Report a problem | ||
Neighborhood: Terrace Park
Nearby schools
GreatSchools rating
- 3/10Temple Terrace Elementary SchoolGrades: PK-5Distance: 1 mi
- 2/10Greco Middle SchoolGrades: 6-8Distance: 2.2 mi
- 3/10King High SchoolGrades: 9-12Distance: 2.1 mi