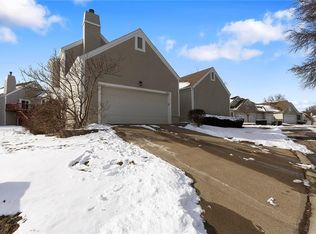
The Normandy Court ranch you've been waiting for! This main-level living home offers a perfect blend of comfort and modern updates. The updated kitchen features beautiful stained wood cabinets, complemented by hardwood floors and cozy carpet throughout.
The OVERSIZED owner's suite stands out among the neighborhood with its spacious layout, large corner tub, separate shower, and dual sinks in the ensuite bath. Vaulted ceilings throughout add a touch of elegance, while the updated bathrooms boast ceramic tile for a modern touch.
Relax in the inviting living room with a cozy fireplace, perfect for those chilly Kansas City evenings. Step outside to the brand new deck, ideal for entertaining or enjoying a quiet morning coffee.
Head downstairs and find the finished daylight basement. This versatile space, complete with a large recreation room, a non-conforming third bedroom, a full bath, and two large storage areas. A unique skylight (potential egress) area ensures ample natural light.
Enjoy the community amenities, including a pool, tennis, and pickleball courts. The subdivision also provides some maintenance, including yard care – no more mowing! The location is unbeatable with grocery store, Gashland Medical, QuikTrip, and Starbucks all within walking distance. Make this well-maintained home yours and enjoy all that Normandy Court and northland Kansas City have to offer!
Sold
Price Unknown
9616 NE Cherry Ct, Kansas City, MO 64155
3beds
2,397sqft
Townhouse
Built in 1991
4,792 Square Feet Lot
$346,300 Zestimate®
$--/sqft
$2,320 Estimated rent
Home value
$346,300
$329,000 - $364,000
$2,320/mo
Zestimate® history
Owner options
List your home for rent
$2,320/mo
Rent Zestimate®
Find your next renter with Zillow Rental Manager. Plus, with online applications, you can quickly screen prospective tenants – for free.
$2,320/mo
Rent Zestimate®
Refinance and save
$170/mo
Est. payment
Refinancing to a lower rate could help reduce your monthly payments and save thousands over the life of the loan.
$170/mo
Est. payment
Explore your selling options
Work with a Zillow partner agent
Leverage their expertise and Zillow's premium Showcase listings to get your home seen by more buyers.
Get startedList with your own agent
Get your home in front of millions of buyers by listing it on Zillow.
Learn how to do itSell it yourself
Take full control of how buyers see your home on Zillow by listing For Sale by Owner (FSBO).
List your homeWhat's special
Cozy fireplaceYard careCeramic tileLarge storage areasUpdated bathroomsModern updatesUpdated kitchen
Zillow last checked:
Listing updated:
Listed by:
Plains Paris Team 816-439-8705,
Plains Paris,
Tara Berry 816-439-8424,
Plains Paris
Bought with:
Cora Brown, 2023017638
Real Broker, LLC
Source: Heartland MLS as distributed by MLS GRID,MLS#: 2491820
Facts & features
Interior
Bedrooms & bathrooms
- Bedrooms: 3
- Bathrooms: 3
- Full bathrooms: 3
Bedroom 2
- Features: All Carpet
- Level: Main
Bedroom 3
- Features: All Carpet
- Level: Lower
Primary bathroom
- Features: All Carpet
- Level: Main
Bathroom 1
- Features: Ceramic Tiles
- Level: Main
Bathroom 2
- Features: Ceramic Tiles
- Level: Main
Bathroom 3
- Features: Ceramic Tiles
- Level: Lower
Dining room
- Features: All Carpet
- Level: Main
Kitchen
- Level: Main
Laundry
- Features: Vinyl
- Level: Main
Living room
- Features: All Carpet
- Level: Main
Recreation room
- Features: All Carpet
- Level: Lower
Heating
- Natural Gas
Cooling
- Electric
Appliances
- Laundry: Bedroom Level, Off The Kitchen
Features
- Flooring: Carpet, Tile, Wood
- Basement: Basement BR,Daylight,Finished
- Number of fireplaces: 1
- Fireplace features: Living Room
Interior area
- Total structure area: 2,397
- Total interior livable area: 2,397 sqft
- Finished area above ground: 1,397
- Finished area below ground: 1,000
Property
Parking
- Total spaces: 2
- Parking features: Attached
- Attached garage spaces: 2
Lot
- Size: 4,792 Square Feet
Details
- Parcel number: 099180018014.00
Construction
Type & style
- Home type: Townhouse
- Architectural style: A-Frame
- Property subtype: Townhouse
Materials
- Stucco & Frame
- Roof: Composition
Condition
- Year built: 1991
Utilities & green energy
- Water: Public
Community & HOA
Community
- Subdivision: Normandy Court
HOA
- Has HOA: Yes
- HOA fee: $170 monthly
Location
- Region: Kansas City
Financial & listing details
- Tax assessed value: $55,590
- Annual tax amount: $2,950
- Date on market: 6/6/2024
- Listing terms: Cash,Conventional,FHA,VA Loan
- Ownership: Private
Price history
| Date | Event | Price |
|---|---|---|
| 7/10/2024 | Sold | -- |
Source:  Heartland MLS as distributed by MLS GRID #2491820 Report a problem Heartland MLS as distributed by MLS GRID #2491820 Report a problem | ||
| 6/8/2024 | Pending sale | $299,000$125/sqft |
Source: Heartland MLS as distributed by MLS GRID #2491820 Report a problem | ||
| 6/6/2024 | Listed for sale | $299,000+75.9%$125/sqft |
Source: Heartland MLS as distributed by MLS GRID #2491820 Report a problem | ||
| 7/24/2015 | Sold | -- |
Source: Heartland MLS as distributed by MLS GRID #1927019 Report a problem | ||
| 5/15/2015 | Price change | $170,000-1.7%$71/sqft |
Source: Platinum Realty #1927019 Report a problem | ||
| 4/23/2015 | Price change | $173,000-1.1%$72/sqft |
Source: Platinum Realty LLC #1927019 Report a problem | ||
| 4/15/2015 | Price change | $175,000-2.8%$73/sqft |
Source: Platinum Realty LLC #1927019 Report a problem | ||
| 3/24/2015 | Price change | $180,000-2.7%$75/sqft |
Source: Platinum Realty #1927019 Report a problem | ||
| 3/17/2015 | Listed for sale | $185,000$77/sqft |
Source: Platinum Realty #1927019 Report a problem | ||
| 10/13/2009 | Sold | -- |
Source: Agent Provided Report a problem | ||
Public tax history
| Year | Property taxes | Tax assessment |
|---|---|---|
| 2025 | $3,377 +13.5% | $55,590 +50.5% |
| 2024 | $2,976 +0.9% | $36,940 |
| 2023 | $2,950 +5.9% | $36,940 +10.8% |
| 2022 | $2,786 -0.1% | $33,350 |
| 2021 | $2,790 +3% | $33,350 +11.3% |
| 2020 | $2,709 | $29,960 |
| 2019 | $2,709 +1.9% | $29,960 -6.1% |
| 2018 | $2,659 -8.7% | $31,920 |
| 2017 | $2,911 | $31,920 |
| 2016 | $2,911 | $31,920 |
| 2015 | $2,911 +0% | $31,920 +16.6% |
| 2014 | $2,910 | $27,380 |
| 2013 | -- | $27,380 -4.6% |
| 2012 | -- | $28,690 |
| 2011 | -- | $28,690 +1.1% |
| 2010 | -- | $28,370 -3% |
| 2009 | -- | $29,240 -2.2% |
| 2007 | -- | $29,890 +3% |
| 2006 | -- | $29,010 |
| 2005 | $1,902 | $29,010 +8.9% |
| 2004 | -- | $26,640 |
| 2003 | -- | $26,640 +8.8% |
| 2002 | -- | $24,490 +5.2% |
| 2001 | -- | $23,290 |
Find assessor info on the county website
Neighborhood: New Mark
Nearby homes
- $--3 bd3 ba2.2k sqft9614 NE Cherry Ct, Kansas City, MO 64155Sold
- $278,9002 bd3 ba1.3k sqft9620 NE Cherry Ct, Kansas City, MO 64155Off Market

- $293,4003 bd2 ba1.8k sqft9622 NE Cherry Ct, Kansas City, MO 64155Off Market
- $--3 bd3 ba2.1k sqft9621 N Locust Dr, Kansas City, MO 64155Sold

- $262,5003 bd3 ba1.2k sqft9623 N Locust Dr, Kansas City, MO 64155Off Market
- $303,0003 bd3 ba2.1k sqft9625 N Locust Dr, Kansas City, MO 64155Off Market
- $284,8003 bd3 ba1.3k sqft9627 N Locust Dr, Kansas City, MO 64155Off Market
- $278,8002 bd2 ba1.3k sqft9624 NE Cherry Ct, Kansas City, MO 64155Off Market
Nearby schools
GreatSchools rating
- 7/10GATEWAY 6TH GRADE CENTERGrades: 6Distance: 2 mi
- 9/10Staley High SchoolGrades: 9-12Distance: 2.1 mi
- 6/10New Mark Middle SchoolGrades: 7-8Distance: 1.1 mi
Schools provided by the listing agent
- Elementary: Bell Prairie
- Middle: New Mark
- High: Staley High School
Source: Heartland MLS as distributed by MLS GRID. This data may not be complete. We recommend contacting the local school district to confirm school assignments for this home.
Get a cash offer in 3 minutes
Find out how much your home could sell for in as little as 3 minutes with a no-obligation cash offer.
Estimated market value
$346,300
Get a cash offer in 3 minutes
Find out how much your home could sell for in as little as 3 minutes with a no-obligation cash offer.
Estimated market value
$346,300
- Missouri
- Clay County
- Kansas City
- 64155
- New Mark
- 9616 NE Cherry Ct
Nearby cities
Nearby neighborhoods
Nearby zip codes
Other Kansas City Topics
