Welcome Home to this beautiful & popular Lennar "Silverleaf" model. This home made w/solid construction provides you w/all the cozy comforts of home & the WOW factor of a luxury home too!The 3089 sq feet offers 4 bdrms (one on main)&3 full bths.A perfect model for your busy & or growing family.An elongated hallway entry w/(hardwoods on main),formal dining rm leading to a gourmet kitchen equipped w/all the extras.Seamless quartz island/countertops w/abundant storage, soft close cabinetry & tiled backsplash.Beautiful pendant lighting & fixtures,SS appliances to include refrigerator, 5-piece gas cooktop dishwasher,microwave & double oven.This open floor plan offers plenty of natural light w/over-sized windows,dramatic vaulted ceilings & staircase,custom fireplace/mantle in the living room w/gas logs.Just off garage entry there is a main floor bdrm & full bath.Retreat upstairs to primary en-suite w/a 5-piece bth,walk-in shower,soaker tub & double vanities as well as an oversized loft (living) area,2 additional bdrms w/a shared jack-n-jill bth to include separate closets/vanities for both spaces.The Lower level includes a full unfinished bsmt ready for your finishing touches.The lot has been professionally landscaped w/sprinklers front/back & an oversized covered trex deck off the kitchen, perfect for entertaining family/guests or relaxing on your own. This home offers spacious living for gathering & getaway if you need privacy. Upper floor laundry location,Updated fixtures throughout, upgraded carpet, beautiful wainescoting upon entry,window coverings, 3 car garage,10 foot doorways on the main & comes w/wired STEWARD home monitoring system. Located in beautiful Sterling Ranch w/ a short approx. 20-minute drive to downtown Denver.A perfect location allowing proximity to Chatfield & Roxborough State Parks, miles of private trails,community pool, fitness center, coffee shop, brewery, UC Health Center, Primrose Pre-school.
Sold for $850,000
$850,000
9616 Taylor River Circle, Littleton, CO 80125
4beds
4,570sqft
Single Family Residence
Built in 2019
7,623 Square Feet Lot
$830,600 Zestimate®
$186/sqft
$4,746 Estimated rent
Home value
$830,600
$789,000 - $872,000
$4,746/mo
Zestimate® history
Owner options
List your home for rent
$4,746/mo
Rent Zestimate®
Find your next renter with Zillow Rental Manager. Plus, with online applications, you can quickly screen prospective tenants – for free.
$4,746/mo
Rent Zestimate®
Refinance and save
$5,076/mo
Est. payment
Refinancing to a lower rate could help reduce your monthly payments and save thousands over the life of the loan.
$5,076/mo
Est. payment
Explore your selling options
Work with a Zillow partner agent
Leverage their expertise and Zillow's premium Showcase listings to get your home seen by more buyers.
Get startedList with your own agent
Get your home in front of millions of buyers by listing it on Zillow.
Learn how to do itSell it yourself
Take full control of how buyers see your home on Zillow by listing For Sale by Owner (FSBO).
List your homeWhat's special
Zillow last checked:
Listing updated:
Listed by:
Carl Ballard 303-916-2900 carl@exitrealtydtc.com,
EXIT Realty DTC, Cherry Creek, Pikes Peak.,
Amy Ballard 303-916-2627,
EXIT Realty DTC, Cherry Creek, Pikes Peak.
Bought with:
Heather O'Leary, 100083952
eXp Realty, LLC
Source: REcolorado as distributed by MLS GRID,MLS#: 3074377
Facts & features
Interior
Bedrooms & bathrooms
- Bedrooms: 4
- Bathrooms: 3
- Full bathrooms: 3
- Main level bathrooms: 1
- Main level bedrooms: 1
Primary bedroom
- Description: Huge Walk-In Closet
- Level: Upper
Bedroom
- Level: Upper
Bedroom
- Level: Upper
Bedroom
- Description: Convenient Main Floor Bedroom
- Level: Main
Primary bathroom
- Description: Ensuite 5 Piece Bath
- Level: Upper
Bathroom
- Description: Jack N Jill
- Level: Upper
Bathroom
- Description: Main Floor Full Bath
- Level: Main
Dining room
- Level: Main
Kitchen
- Description: Gourmet Kitchen With Oversized Island
- Level: Main
Laundry
- Description: Upper Floor Laundry
- Level: Upper
Living room
- Description: Open Floor Plan W/Vaulted Ceilings
- Level: Main
Loft
- Description: Oversized/Extended Loft With Abundant Living Space
- Level: Upper
Heating
- Floor Furnace
Cooling
- Central Air
Appliances
- Included: Cooktop, Dishwasher, Disposal, Double Oven, Microwave, Refrigerator
- Laundry: In Unit
Features
- Eat-in Kitchen, Five Piece Bath, Jack & Jill Bathroom, Kitchen Island, Pantry, Primary Suite, Quartz Counters, Smoke Free, Vaulted Ceiling(s), Walk-In Closet(s)
- Flooring: Carpet, Tile, Wood
- Windows: Double Pane Windows
- Basement: Unfinished
- Number of fireplaces: 1
- Fireplace features: Gas Log, Living Room
Interior area
- Total structure area: 4,570
- Total interior livable area: 4,570 sqft
- Finished area above ground: 3,089
- Finished area below ground: 0
Property
Parking
- Total spaces: 3
- Parking features: Concrete, Exterior Access Door
- Attached garage spaces: 3
Features
- Levels: Two
- Stories: 2
- Patio & porch: Covered, Deck, Front Porch
- Exterior features: Private Yard, Rain Gutters
- Fencing: Full
Lot
- Size: 7,623 Square Feet
- Features: Landscaped, Master Planned, Sprinklers In Front, Sprinklers In Rear
Details
- Parcel number: R0491693
- Special conditions: Standard
Construction
Type & style
- Home type: SingleFamily
- Architectural style: Contemporary
- Property subtype: Single Family Residence
Materials
- Frame
- Foundation: Slab
- Roof: Composition
Condition
- Updated/Remodeled
- Year built: 2019
Utilities & green energy
- Sewer: Public Sewer
- Water: Public
- Utilities for property: Cable Available, Natural Gas Available
Community & HOA
Community
- Security: Carbon Monoxide Detector(s), Smoke Detector(s)
- Subdivision: Sterling Ranch
HOA
- Has HOA: Yes
- Amenities included: Clubhouse, Park, Playground, Pool, Trail(s)
- Services included: Maintenance Grounds, Recycling, Snow Removal, Trash, Water
- HOA name: Sterling Ranch CAB
- HOA phone: 720-661-9694
Location
- Region: Littleton
Financial & listing details
- Price per square foot: $186/sqft
- Tax assessed value: $847,215
- Annual tax amount: $9,989
- Date on market: 7/19/2024
- Listing terms: Cash,Conventional,FHA,VA Loan
- Exclusions: Washer/Dryer, Ring Doorbell And Inside Camera
- Ownership: Individual
- Electric utility on property: Yes
- Road surface type: Paved
Price history
| Date | Event | Price |
|---|---|---|
| 10/23/2024 | Sold | $850,000+0%$186/sqft |
Source:  REcolorado as distributed by MLS GRID #3074377 Report a problem REcolorado as distributed by MLS GRID #3074377 Report a problem | ||
| 10/3/2024 | Pending sale | $849,900$186/sqft |
Source: REcolorado as distributed by MLS GRID #3074377 Report a problem | ||
| 8/28/2024 | Price change | $849,900-2.3%$186/sqft |
Source: REcolorado as distributed by MLS GRID #3074377 Report a problem | ||
| 8/8/2024 | Price change | $869,900-1.1%$190/sqft |
Source: REcolorado as distributed by MLS GRID #3074377 Report a problem | ||
| 8/2/2024 | Price change | $880,000-1.1%$193/sqft |
Source: REcolorado as distributed by MLS GRID #3074377 Report a problem | ||
| 7/18/2024 | Listed for sale | $890,000+36.9%$195/sqft |
Source: REcolorado as distributed by MLS GRID #3074377 Report a problem | ||
| 4/16/2020 | Sold | $650,000-2.3%$142/sqft |
Source: Public Record Report a problem | ||
| 2/28/2020 | Price change | $665,000-1.5%$146/sqft |
Source: Lennar Report a problem | ||
| 2/21/2020 | Price change | $675,000-0.3%$148/sqft |
Source: Lennar Report a problem | ||
| 2/18/2020 | Price change | $677,000+0.3%$148/sqft |
Source: Lennar Report a problem | ||
| 2/15/2020 | Price change | $675,000-1.5%$148/sqft |
Source: Lennar Report a problem | ||
| 2/7/2020 | Price change | $685,000-0.4%$150/sqft |
Source: Lennar Report a problem | ||
| 2/3/2020 | Price change | $688,000+0.4%$151/sqft |
Source: Lennar Report a problem | ||
| 1/27/2020 | Price change | $685,000-0.3%$150/sqft |
Source: Lennar Report a problem | ||
| 1/4/2020 | Price change | $687,000+0.3%$150/sqft |
Source: Lennar Report a problem | ||
| 12/27/2019 | Price change | $685,000-2.6%$150/sqft |
Source: Lennar Report a problem | ||
| 12/24/2019 | Listed for sale | $703,400+2.7%$154/sqft |
Source: Lennar Report a problem | ||
| 11/5/2019 | Listing removed | $685,000$150/sqft |
Source: Lennar Report a problem | ||
| 10/19/2019 | Price change | $685,000-2.3%$150/sqft |
Source: Lennar Report a problem | ||
| 9/18/2019 | Price change | $701,400+0.3%$153/sqft |
Source: Lennar Report a problem | ||
| 8/27/2019 | Price change | $699,400+0.4%$153/sqft |
Source: Lennar Report a problem | ||
| 6/8/2019 | Price change | $696,400+2.8%$152/sqft |
Source: Lennar Report a problem | ||
| 5/5/2019 | Listed for sale | $677,500$148/sqft |
Source: Lennar Report a problem | ||
Public tax history
| Year | Property taxes | Tax assessment |
|---|---|---|
| 2025 | $9,943 -0.5% | $52,950 -10.8% |
| 2024 | $9,989 +30.8% | $59,360 -1% |
| 2023 | $7,640 -2.1% | $59,940 +34.6% |
| 2022 | $7,800 | $44,530 -2.8% |
| 2021 | -- | $45,820 +0.1% |
| 2020 | $7,808 +302.3% | $45,770 +126.8% |
| 2019 | $1,941 0% | $20,180 +78.6% |
| 2018 | $1,941 +21.1% | $11,300 +16.7% |
| 2017 | $1,602 | $9,680 |
| 2016 | -- | -- |
Find assessor info on the county website
Neighborhood: 80125
Nearby homes
- $746,8003 bd3 ba4.3k sqft9622 Taylor River Cir, Littleton, CO 80125Off Market

- $929,4006 bd5 ba4.2k sqft9610 Taylor River Cir, Littleton, CO 80125Off Market
- $908,8007 bd5 ba4.2k sqft9630 Taylor River Cir, Littleton, CO 80125Off Market
- $863,3004 bd4 ba5.4k sqft9602 Taylor River Cir, Littleton, CO 80125Off Market
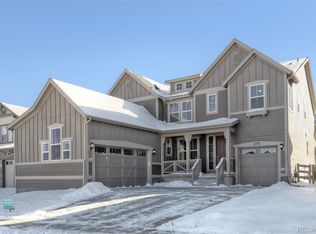
- $792,3003 bd3 ba5k sqft8361 Arapahoe Peak St, Littleton, CO 80125Off Market
- $787,2003 bd3 ba2.2k sqft8371 Arapahoe Peak St, Littleton, CO 80125Off Market
- $933,2006 bd5 ba4.2k sqft8345 Arapahoe Peak St, Littleton, CO 80125Off Market
- $925,4004 bd4 ba3.7k sqft9638 Taylor River Cir, Littleton, CO 80125Off Market
Nearby schools
GreatSchools rating
- NARoxborough Elementary SchoolGrades: PK-2Distance: 2.4 mi
- 6/10Ranch View Middle SchoolGrades: 7-8Distance: 2.8 mi
- 9/10Thunderridge High SchoolGrades: 9-12Distance: 3 mi
Schools provided by the listing agent
- Elementary: Roxborough
- Middle: Ranch View
- High: Thunderridge
- District: Douglas RE-1
Source: REcolorado as distributed by MLS GRID. This data may not be complete. We recommend contacting the local school district to confirm school assignments for this home.
Get a cash offer in 3 minutes
Find out how much your home could sell for in as little as 3 minutes with a no-obligation cash offer.
Estimated market value
$830,600
Get a cash offer in 3 minutes
Find out how much your home could sell for in as little as 3 minutes with a no-obligation cash offer.
Estimated market value
$830,600
- Colorado
- Douglas County
- Littleton
- 80125
- 9616 Taylor River Circle
Nearby cities
Nearby neighborhoods
Nearby zip codes
Other Littleton Topics
