Set in the heart of East Dallas just moments from White Rock Lake and the Dallas Arboretum, this thoughtfully updated 3-bedroom, 2.5-bath home blends timeless character with modern ease. Fresh interior and exterior paint create a refined first impression, while the flexible layout offers multiple living and dining spaces designed for both everyday living and effortless entertaining. The main living area is anchored by exposed wood beams, a classic brick fireplace, and an abundance of natural light. The kitchen is well-appointed with granite countertops, stainless steel appliances, a gas range, and a bright breakfast area that opens seamlessly to the living space. The primary suite offers a quiet retreat with an en-suite bath and separate vanity area, while generously sized secondary bedrooms provide comfort and versatility. Outdoors, a spacious, tree-lined lot features a built-in natural gas grill and sprinkler system for easy maintenance. A detached two-car garage with alley access adds function and flexibility, complete with a workbench and additional space for storage or a home gym. A rare opportunity to own a beautifully maintained home in one of East Dallas’ most desirable settings.
Sold
Price Unknown
9616 Vinewood Dr, Dallas, TX 75228
3beds
1,978sqft
Single Family Residence
Built in 1961
9,060 Square Feet Lot
$582,400 Zestimate®
$--/sqft
$2,537 Estimated rent
Home value
$582,400
$536,000 - $629,000
$2,537/mo
Zestimate® history
Owner options
List your home for rent
$2,537/mo
Rent Zestimate®
Find your next renter with Zillow Rental Manager. Plus, with online applications, you can quickly screen prospective tenants – for free.
$2,537/mo
Rent Zestimate®
Refinance and save
Refinancing to a lower rate could help reduce your monthly payments and save thousands over the life of the loan.
Explore your selling options
Work with a Zillow partner agent
Leverage their expertise and Zillow's premium Showcase listings to get your home seen by more buyers.
Get startedList with your own agent
Get your home in front of millions of buyers by listing it on Zillow.
Learn how to do itSell it yourself
Take full control of how buyers see your home on Zillow by listing For Sale by Owner (FSBO).
List your homeWhat's special
Classic brick fireplaceBuilt-in natural gas grillSpacious tree-lined lotStainless steel appliancesAbundance of natural lightGas rangeGenerously sized secondary bedrooms
Zillow last checked:
Listing updated:
Listed by:
Kristi Stacy 0829825 940-453-0323,
Compass RE Texas, LLC. 214-814-8100
Bought with:
Suzi Petroff, 0801073
HomeSmart Stars
Source: NTREIS,MLS#: 21237611
Facts & features
Interior
Bedrooms & bathrooms
- Bedrooms: 3
- Bathrooms: 3
- Full bathrooms: 2
- 1/2 bathrooms: 1
Primary bedroom
- Features: Ceiling Fan(s), En Suite Bathroom
- Level: First
- Dimensions: 15 x 13
Bedroom
- Features: Ceiling Fan(s), En Suite Bathroom
- Level: First
- Dimensions: 13 x 12
Bedroom
- Features: Ceiling Fan(s), En Suite Bathroom
- Level: First
- Dimensions: 15 x 14
Primary bathroom
- Features: Built-in Features, Dual Sinks, En Suite Bathroom
- Level: First
- Dimensions: 13 x 12
Breakfast room nook
- Features: Eat-in Kitchen
- Level: First
- Dimensions: 9 x 6
Dining room
- Level: First
- Dimensions: 15 x 12
Other
- Features: Built-in Features, En Suite Bathroom, Jack and Jill Bath, Separate Shower
- Level: First
- Dimensions: 7 x 5
Half bath
- Level: First
- Dimensions: 4 x 6
Kitchen
- Features: Breakfast Bar, Built-in Features, Eat-in Kitchen, Granite Counters, Pantry
- Level: First
- Dimensions: 15 x 9
Laundry
- Features: Built-in Features
- Level: First
- Dimensions: 6 x 8
Living room
- Features: Ceiling Fan(s), Fireplace
- Level: First
- Dimensions: 21 x 16
Office
- Level: First
- Dimensions: 9 x 10
Heating
- Central, Fireplace(s), Natural Gas
Cooling
- Central Air, Ceiling Fan(s), Electric
Appliances
- Included: Some Gas Appliances, Dishwasher, Disposal, Gas Range, Gas Water Heater, Microwave, Plumbed For Gas, Vented Exhaust Fan
- Laundry: Laundry in Utility Room
Features
- Decorative/Designer Lighting Fixtures, Eat-in Kitchen, Granite Counters, Open Floorplan, Pantry, Cable TV
- Flooring: Carpet, Hardwood, Tile
- Has basement: No
- Number of fireplaces: 1
- Fireplace features: Living Room, Masonry, Wood Burning
Interior area
- Total interior livable area: 1,978 sqft
Property
Parking
- Total spaces: 2
- Parking features: Alley Access, Door-Multi, Garage, Garage Door Opener, Oversized
- Garage spaces: 2
Features
- Levels: One
- Stories: 1
- Pool features: None
Lot
- Size: 9,060 Square Feet
Details
- Parcel number: 00000728377000000
Construction
Type & style
- Home type: SingleFamily
- Architectural style: Detached
- Property subtype: Single Family Residence
Materials
- Foundation: Pillar/Post/Pier
- Roof: Composition
Condition
- Year built: 1961
Utilities & green energy
- Sewer: Public Sewer
- Water: Public
- Utilities for property: Overhead Utilities, Sewer Available, Water Available, Cable Available
Community & HOA
Community
- Features: Curbs, Sidewalks
- Subdivision: Crestview East 01
HOA
- Has HOA: No
Location
- Region: Dallas
Financial & listing details
- Tax assessed value: $446,670
- Annual tax amount: $9,946
- Date on market: 4/30/2026
- Cumulative days on market: 31 days
Price history
| Date | Event | Price |
|---|---|---|
| 6/17/2026 | Sold | -- |
Source: NTREIS #21237611 Report a problem | ||
| 6/6/2026 | Pending sale | $585,000$296/sqft |
Source: NTREIS #21237611 Report a problem | ||
| 6/1/2026 | Contingent | $585,000$296/sqft |
Source: NTREIS #21237611 Report a problem | ||
| 4/30/2026 | Listed for sale | $585,000+46.3%$296/sqft |
Source: NTREIS #21237611 Report a problem | ||
| 5/14/2021 | Sold | -- |
Source: Agent Provided Report a problem | ||
| 4/24/2021 | Pending sale | $400,000$202/sqft |
Source: NTREIS #14560455 Report a problem | ||
| 4/22/2021 | Listed for sale | $400,000+21.2%$202/sqft |
Source: NTREIS #14560455 Report a problem | ||
| 3/27/2017 | Sold | -- |
Source: Agent Provided Report a problem | ||
| 2/27/2017 | Pending sale | $330,000$167/sqft |
Source: Ebby Halliday, REALTORS #13542202 Report a problem | ||
| 2/23/2017 | Listed for sale | $330,000+55.3%$167/sqft |
Source: Ebby Halliday, REALTORS #13542202 Report a problem | ||
| 10/24/2010 | Listing removed | $212,500$107/sqft |
Source: Paul Stanzel Realtors, Inc. #11419642 Report a problem | ||
| 9/11/2010 | Price change | $212,500-1.6%$107/sqft |
Source: Paul Stanzel Realtors, Inc. #11419642 Report a problem | ||
| 8/7/2010 | Price change | $215,900-1.8%$109/sqft |
Source: Paul Stanzel Realtors, Inc. #11419642 Report a problem | ||
| 7/10/2010 | Price change | $219,900-3.3%$111/sqft |
Source: Paul Stanzel Realtors, Inc. #11419642 Report a problem | ||
| 6/12/2010 | Listed for sale | $227,500+51.8%$115/sqft |
Source: Paul Stanzel Realtors, Inc. #11419642 Report a problem | ||
| 4/10/2010 | Listing removed | $149,900$76/sqft |
Source: Ebby Halliday Realtors #11360278 Report a problem | ||
| 3/10/2010 | Listed for sale | $149,900$76/sqft |
Source: Ebby Halliday Realtors #11360278 Report a problem | ||
Public tax history
| Year | Property taxes | Tax assessment |
|---|---|---|
| 2025 | $7,009 -5.7% | $446,670 |
| 2024 | $7,435 +5.2% | $446,670 +7.1% |
| 2023 | $7,064 -15.8% | $417,000 |
| 2022 | $8,395 +18.3% | $417,000 +25.8% |
| 2021 | $7,096 +7.4% | $331,430 +10% |
| 2020 | $6,605 +1.5% | $301,280 +2.1% |
| 2019 | $6,509 -4% | $294,960 |
| 2018 | $6,777 +32.3% | $294,960 -0.9% |
| 2017 | $5,123 +10.7% | $297,640 +19.2% |
| 2016 | $4,628 +6.6% | $249,750 +27.9% |
| 2015 | $4,343 | $195,280 |
| 2014 | $4,343 | $195,280 |
| 2013 | -- | -- |
| 2012 | -- | -- |
| 2011 | -- | -- |
| 2010 | -- | -- |
| 2009 | -- | -- |
| 2008 | -- | -- |
| 2007 | -- | -- |
| 2005 | -- | -- |
| 2004 | -- | -- |
| 2003 | -- | -- |
| 2002 | -- | -- |
| 2001 | -- | -- |
Find assessor info on the county website
Neighborhood: 75228
Nearby homes
- $574,3004 bd3 ba2.2k sqft9622 Vinewood Dr, Dallas, TX 75228Off Market
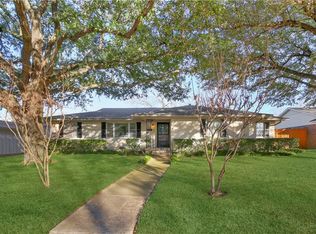
- $530,8003 bd2 ba2.5k sqft9610 Vinewood Dr, Dallas, TX 75228Off Market
- $421,5003 bd2 ba1.7k sqft2647 Heatherwood Dr, Dallas, TX 75228Off Market
- $5,5004 bd2 ba2.2k sqft2653 Heatherwood Dr, Dallas, TX 75228For Rent
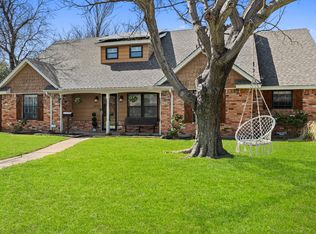
- $402,3003 bd2 ba1.7k sqft9628 Vinewood Dr, Dallas, TX 75228Off Market
- $606,1003 bd2 ba2k sqft2641 Heatherwood Dr, Dallas, TX 75228Off Market
- $369,6003 bd2 ba1.5k sqft2659 Heatherwood Dr, Dallas, TX 75228Off Market
- $467,5004 bd2 ba2.1k sqft9617 Vinewood Dr, Dallas, TX 75228Off Market
Nearby schools
GreatSchools rating
- 8/10Reinhardt Elementary SchoolGrades: PK-5Distance: 1.2 mi
- 5/10W High Gaston Middle SchoolGrades: 6-8Distance: 0.5 mi
- 4/10Bryan Adams High SchoolGrades: 9-12Distance: 0.7 mi
Schools provided by the listing agent
- Elementary: Reinhardt
- Middle: Gaston
- High: Adams
- District: Dallas ISD
Source: NTREIS. This data may not be complete. We recommend contacting the local school district to confirm school assignments for this home.
Get a cash offer in 3 minutes
Find out how much your home could sell for in as little as 3 minutes with a no-obligation cash offer.
Estimated market value
$582,400
Get a cash offer in 3 minutes
Find out how much your home could sell for in as little as 3 minutes with a no-obligation cash offer.
Estimated market value
$582,400
- Texas
- Dallas County
- Dallas
- 75228
- 9616 Vinewood Dr
Nearby cities
Nearby neighborhoods
Nearby zip codes
Other Dallas Topics
