Completely remodеlеd ѕingle stοry hοme in prime locаtiοn with NO HOA! This charming 3-bedroom home offers a bright, open floor plan with vaulted ceilings, no carpet, and stylish modern finishes throughout. The inviting living area features a cozy fireplace with custom tile surround, while the beautifully updated kitchen opens to the main living space and showcases quartz countertops, new stainless steel appliances, and ample cabinetry. Contemporary ceiling fans and light fixtures add a fresh, modern touch throughout the home. The spacious primary suite features a beautifully updated bath with dual sinks. Step outside to a private, fully fenced backyard offering plenty of space to relax, entertain, or create your own outdoor retreat. Energy-efficient solar panels add even more value to this move-in-ready home. Beautifully remodeled, low-maintenance, and ideally located with NO HOA this one is a must-see!
Active
$425,000
9617 Big Man St, Las Vegas, NV 89123
3beds
1,563sqft
Single Family Residence
Built in 2002
4,356 Square Feet Lot
$-- Zestimate®
$272/sqft
$-- HOA
What's special
Stylish modern finishesQuartz countertopsPrivate fully fenced backyardSpacious primary suiteVaulted ceilingsNew stainless steel appliancesAmple cabinetry
- 5 days |
- 594 |
- 55 |
Likely to sell faster than
Zillow last checked:
Listing updated:
Listed by:
Alex Grodzinsky S.0068096 (702)445-3706,
Realty ONE Group, Inc
Source: LVR,MLS#: 2808029 Originating MLS: Greater Las Vegas Association of Realtors Inc
Originating MLS: Greater Las Vegas Association of Realtors IncFacts & features
Interior
Bedrooms & bathrooms
- Bedrooms: 3
- Bathrooms: 2
- Full bathrooms: 2
Primary bedroom
- Description: Ceiling Fan,Ceiling Light,Walk-In Closet(s)
- Dimensions: 12x15
Bedroom 2
- Description: Ceiling Fan,Ceiling Light,Closet
- Dimensions: 10x12
Bedroom 3
- Description: Ceiling Fan,Ceiling Light,Closet
- Dimensions: 10x10
Primary bathroom
- Description: Double Sink,Tub/Shower Combo
- Dimensions: 15x13
Dining room
- Description: Breakfast Nook/Eating Area,Dining Area,Kitchen/Dining Room Combo
- Dimensions: 10x12
Kitchen
- Description: Breakfast Bar/Counter,Custom Cabinets,Lighting Recessed,Man Made Woodor Laminate Flooring,Quartz Countertops,Stainless Steel Appliances
Living room
- Description: Entry Foyer,Front
- Dimensions: 21x18
Heating
- Central, Gas
Cooling
- Central Air, Electric
Appliances
- Included: Dryer, Dishwasher, Disposal, Gas Range, Gas Water Heater, Microwave, Refrigerator, Washer
- Laundry: Gas Dryer Hookup, Main Level, Laundry Room
Features
- Bedroom on Main Level, Ceiling Fan(s), Primary Downstairs, Window Treatments
- Flooring: Laminate, Tile
- Windows: Blinds
- Number of fireplaces: 1
- Fireplace features: Gas, Living Room
Interior area
- Total structure area: 1,563
- Total interior livable area: 1,563 sqft
Video & virtual tour
Property
Parking
- Total spaces: 2
- Parking features: Attached, Garage, Garage Door Opener, Inside Entrance, Private
- Attached garage spaces: 2
Features
- Stories: 1
- Patio & porch: Covered, Patio
- Exterior features: Patio, Private Yard
- Fencing: Block,Back Yard
- Has view: Yes
- View description: None
Lot
- Size: 4,356 Square Feet
- Features: Desert Landscaping, Landscaped, Rocks, < 1/4 Acre
Details
- Parcel number: 17721413125
- Zoning description: Single Family
- Horse amenities: None
Construction
Type & style
- Home type: SingleFamily
- Architectural style: One Story
- Property subtype: Single Family Residence
Materials
- Roof: Tile
Condition
- Resale
- Year built: 2002
Utilities & green energy
- Sewer: Public Sewer
- Water: Public
- Utilities for property: Underground Utilities
Community & HOA
Community
- Subdivision: Haven Point Phase 1
HOA
- Has HOA: No
- Amenities included: None
Location
- Region: Las Vegas
Financial & listing details
- Price per square foot: $272/sqft
- Tax assessed value: $304,240
- Annual tax amount: $2,367
- Date on market: 8/19/2026
- Listing agreement: Exclusive Right To Sell
- Listing terms: Cash,Conventional,FHA,VA Loan
Estimated market value
Not available
Estimated sales range
Not available
Not available
Price history
| Date | Event | Price |
|---|---|---|
| 8/19/2026 | Listed for sale | $425,000+142.9%$272/sqft |
Source:  LVR #2808029 Report a problem LVR #2808029 Report a problem | ||
| 4/23/2024 | Listing removed | -- |
Source: LVR #2568528 Report a problem | ||
| 4/4/2024 | Price change | $1,800-5.3%$1/sqft |
Source: LVR #2568528 Report a problem | ||
| 3/19/2024 | Listed for rent | $1,900+35.7%$1/sqft |
Source: LVR #2568528 Report a problem | ||
| 11/6/2018 | Listing removed | $1,400$1/sqft |
Source: New Star Realty #2044413 Report a problem | ||
| 10/30/2018 | Listed for rent | $1,400+7.7%$1/sqft |
Source: New Star Realty #2044413 Report a problem | ||
| 1/1/2016 | Listing removed | $1,300$1/sqft |
Source: NEW STAR REALTY Report a problem | ||
| 12/30/2015 | Price change | $1,300+8.3%$1/sqft |
Source: NEW STAR REALTY Report a problem | ||
| 12/20/2015 | Price change | $1,200-7.7%$1/sqft |
Source: New Star Realty #1593182 Report a problem | ||
| 12/2/2015 | Listed for rent | $1,300$1/sqft |
Source: NEW STAR REALTY Report a problem | ||
| 10/28/2013 | Sold | $175,000+16.7%$112/sqft |
Source: LVR #1387854 Report a problem | ||
| 11/17/2010 | Listing removed | $149,900$96/sqft |
Source: Prudential Real Estate #1077493 Report a problem | ||
| 9/15/2010 | Listed for sale | $149,900-8.5%$96/sqft |
Source: Prudential Americana Group #1077493 Report a problem | ||
| 7/22/2003 | Sold | $163,750+25.2%$105/sqft |
Source: Public Record Report a problem | ||
| 5/30/2000 | Sold | $130,800$84/sqft |
Source: Public Record Report a problem | ||
Public tax history
| Year | Property taxes | Tax assessment |
|---|---|---|
| 2026 | $2,674 +21.9% | $106,484 -1% |
| 2025 | $2,194 +8% | $107,609 +11.5% |
| 2024 | $2,032 +8% | $96,507 +13% |
| 2023 | $1,882 +8% | $85,440 +5.8% |
| 2022 | $1,743 +7.7% | $80,786 +0.6% |
| 2021 | $1,618 +6.7% | $80,329 +8.7% |
| 2020 | $1,515 +4.8% | $73,902 +7% |
| 2019 | $1,446 +6.9% | $69,054 |
| 2018 | $1,353 | $69,054 +2.2% |
| 2017 | $1,353 | $67,590 +7% |
| 2016 | $1,353 +0.3% | $63,141 +22% |
| 2015 | $1,349 +3.2% | $51,740 +19.6% |
| 2014 | $1,307 | $43,252 |
| 2013 | -- | $43,252 -2.5% |
| 2012 | -- | $44,363 -13.4% |
| 2011 | -- | $51,249 +14.8% |
| 2010 | -- | $44,648 -27.9% |
| 2009 | -- | $61,952 |
| 2008 | -- | $61,952 -40.7% |
| 2007 | -- | $104,445 +4% |
| 2006 | -- | $100,463 +46.2% |
| 2005 | -- | $68,737 +21.4% |
| 2004 | -- | $56,620 +15.4% |
| 2003 | -- | $49,060 |
Find assessor info on the county website
Monthly payment
Est. payment
Payment breakdown
Explore the cost of this home by adjusting the details. Changes won't be saved.Climate risks
Neighborhood: Enterprise
Nearby schools
GreatSchools rating
- 3/10John R Hummel Elementary SchoolGrades: PK-5Distance: 0.6 mi
- 5/10Charles Silvestri Junior High SchoolGrades: 6-8Distance: 1.5 mi
- 5/10Liberty High SchoolGrades: 9-12Distance: 2.1 mi
Schools provided by the listing agent
- Elementary: Hummell, John R.,Hummell, John R.
- Middle: Silvestri
- High: Liberty
Source: LVR. This data may not be complete. We recommend contacting the local school district to confirm school assignments for this home.
- $292,7003 bd2 ba1.5k sqft9617 Big Man St #0, Las Vegas, NV 89123Off Market
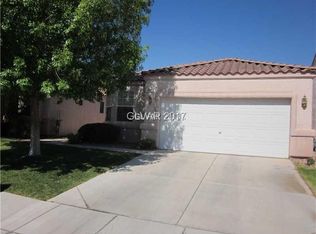
- $380,8003 bd2 ba1.3k sqft9625 Big Man St, Las Vegas, NV 89123Off Market
- $446,5004 bd3 ba2k sqft9609 Big Man St, Las Vegas, NV 89123Off Market
- $396,5003 bd2 ba1.8k sqft9633 Big Man St, Las Vegas, NV 89123Off Market
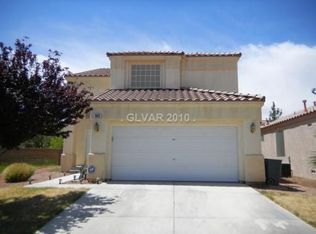
- $409,4003 bd2 ba1.8k sqft9601 Big Man St, Las Vegas, NV 89123Off Market
- $418,9003 bd2 ba2k sqft9616 Withering Pine St, Las Vegas, NV 89123Off Market
- $390,1003 bd2 ba1.3k sqft9624 Withering Pine St, Las Vegas, NV 89123Off Market
- $410,6003 bd2 ba1.5k sqft9608 Withering Pine St, Las Vegas, NV 89123Off Market
A local agent can set up tours, give advice and negotiate with sellers.
Similar homes
- $415,0003 bd3 ba1.4k sqft9496 Heatwave St, Las Vegas, NV 89123For Sale
 MLS ID #2803937, Steven Morris, Real Broker LLC. LVR
 - $429,9003 bd2 ba1.4k sqft663 Roddenberry Ave, Las Vegas, NV 89123For Sale
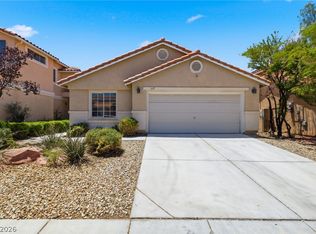 MLS ID #2788090, Robert E. Jones, Offerpad. LVR
 - $458,0004 bd2 ba1.7k sqft8986 Manalang Rd, Las Vegas, NV 89123For Sale
 MLS ID #2804880, Sylvia Sheng, Desert Springs Realty LTD. LVR
 - $395,0003 bd3 ba1.3k sqft7498 Buttonbrush Ct, Las Vegas, NV 89139For Sale
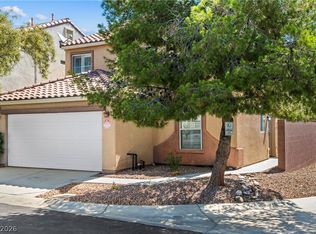 MLS ID #2811555, Zachary Black, Equity Union Real Estate. LVR
 - $399,0003 bd2 ba1.5k sqft110 Bella Milano Ave, Las Vegas, NV 89183For SaleMLS ID #2807947, Robert E. Salmons Jr, Entera Realty LLC. LVR
- $440,0003 bd3 ba1.7k sqft5109 Silent Valley Ave, Las Vegas, NV 89139For SaleMLS ID #2809297, Niramol Manmalai, Weichert Realtors-Millennium. LVR
- $343,0003 bd3 ba1.3k sqft9929 Fragile Fields St, Las Vegas, NV 89183For SaleMLS ID #2810976, Cherry L. Cranson, Real Broker LLC. LVR
- $420,0004 bd3 ba1.8k sqft9165 Tramore St, Las Vegas, NV 89148For SaleMLS ID #2809033, John Kennedy, Home- A Real Estate Company. LVR
- $410,0003 bd2 ba1.2k sqft6309 Climbing Vine Ave, Las Vegas, NV 89141For SaleMLS ID #2804659, Edgar Ortega, LIFE Realty District. LVR
- $429,9003 bd2 ba1.3k sqft153 Coventry Dr, Henderson, NV 89074For SaleMLS ID #2806253, Robert E. Jones, Offerpad. LVR
- $347,0003 bd3 ba1.3k sqft9970 Fragile Fields St, Las Vegas, NV 89183For SaleMLS ID #2799908, Gene R. Santos, SMG Realty. LVR
- $335,0002 bd2 ba1.2k sqft7383 Lionheart St, Las Vegas, NV 89123For SaleMLS ID #2801966, Alexis Santiago Alfaro Martine, eXp Realty. LVR
- $375,0003 bd3 ba1.5k sqft80 Lockheed Ave, Las Vegas, NV 89183For SaleMLS ID #2798689, Elizabeth Lucas, BHHS Nevada Properties. LVR
- $429,9993 bd3 ba1.9k sqft124 Country River Ave, Henderson, NV 89011For SaleMLS ID #2810724, Sean J. St. Marie, Signature Real Estate Group. LVR
- $500,0004 bd2 ba1.8k sqft1107 Snow Roof Ave, Henderson, NV 89052For SaleMLS ID #2810873, Claire L. Nagel, Las Vegas Sotheby's Int'l. LVR
- $389,9003 bd3 ba1.5k sqft8062 Imperial Treasure St, Las Vegas, NV 89139For SaleMLS ID #2759357, Sengmany T. Konesavanh, Elite Realty. LVR
- $450,0004 bd3 ba2k sqft6729 Montezuma Castle Ln, North Las Vegas, NV 89084For SaleMLS ID #2810898, John McMahon, Blue Diamond Realty LLC. LVR
- $459,9993 bd2 ba1.6k sqft419 Viewmont Dr, Henderson, NV 89015For SaleMLS ID #2806448, Anthony C. Marulli, LIFE Realty District. LVR
- $405,0003 bd3 ba1.4k sqft1837 Sierra Valley Way, Las Vegas, NV 89128For SaleMLS ID #2794436, Jeffrey A. Galindo, New Door Residential. LVR
- $479,0003 bd3 ba1.9k sqft7616 Mallard Bay Ave, Las Vegas, NV 89179For SaleMLS ID #2779071, Yvonne L. Rodriguez, BHHS Nevada Properties. LVR
