Skip main navigation
For sale
  • Price cut: $20K (7/17)
    $394,900

    9617 Branching Ship Trce, Wesley Chapel, FL 33545

    4beds
    1,810sqft
    : 
    Loading
    Get pre-qualified
    Single Family Residence
    Built in 2022
    7,418 Square Feet Lot
    $390,500 Zestimate®
    $218/sqft
    $130/mo HOA

    What's special

    Quartz countertopsFully fenced oversized homesiteSpacious walk in pantrySleek modern kitchenWalk in showerStainless steel appliancesKeenly positioned corner lot
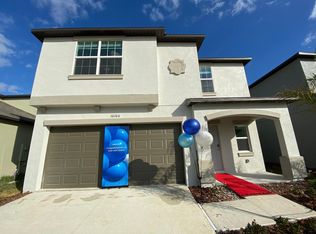
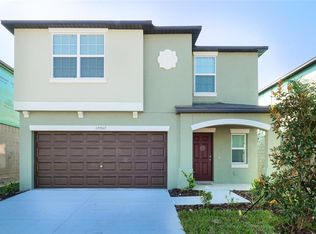
    Welcome home to renowned Epperson Lagoon North in Wesley Chapel! Your move in ready home flaunts 4 spacious bedrooms and 2 full baths combining modern style with seamless functionality. This one story residence offers a fully fenced oversized homesite with massive concrete pad aligned to back patio and keenly positioned corner lot providing quick and easy access to the main highway. Step inside to find luxury vinyl plank flooring in all the living spaces along with your well appointed layout that seamlessly connects living spaces ideal for entertaining and simple everyday Florida living. This residence displays a sleek modern kitchen equipped with white shaker cabinets, spacious walk in pantry, quartz countertops, subway tile backsplash and stainless steel appliances perfect for cooking meals and entertaining guests. The primary bedroom, located at the rear of the home provides a private retreat featuring a custom walk in closet, double sink vanity, quartz countertops, and a walk in shower. Epperson Lagoon is the first and foremost lagoon community in the country offering golf cart friendly locale, dedicated paths, playgrounds, dog park, scenic trails and access to a stunning 7.5 acre crystal clear lagoon. Lagoon membership includes exclusive amenities such as a swim up bar, kayaking, live music, swimming, an obstacle course, year-round events, beach volleyball, and more. Enjoy vacation like atmosphere year round just north of Tampa in Wesley Chapel.
    11 days
    |
    567
    |
    29
    |

    Zillow last checked:

    Listing updated:

    Listed by:

    Richard Arbutine, Jr, LLC 407-928-8113,

    RE/MAX CENTRAL REALTY 407-333-4400

    Source: Stellar MLS,MLS#: O6394020MLS LogoOriginating MLS: Orlando Regional

    Loading...

      Facts & features

      Interior

      Bedrooms & bathrooms
      • Bedrooms: 4
      • Bathrooms: 2
      • Full bathrooms: 2
      Primary bedroom
      • Features: En Suite Bathroom, Walk-In Closet(s)
      • Level: First
      • Area: 195 Square Feet
      • Dimensions: 15x13
      Bedroom 1
      • Features: Ceiling Fan(s), Built-in Closet
      • Level: First
      • Area: 100 Square Feet
      • Dimensions: 10x10
      Bedroom 2
      • Features: Ceiling Fan(s), Built-in Closet
      • Level: First
      • Area: 110 Square Feet
      • Dimensions: 10x11
      Bedroom 3
      • Features: Ceiling Fan(s), Built-in Closet
      • Level: First
      • Area: 144 Square Feet
      • Dimensions: 12x12
      Dining room
      • Features: Ceiling Fan(s), No Closet
      • Level: First
      • Area: 108 Square Feet
      • Dimensions: 9x12
      Kitchen
      • Features: Granite Counters, Kitchen Island, Pantry, No Closet
      • Level: First
      • Area: 168 Square Feet
      • Dimensions: 12x14
      Living room
      • Features: Ceiling Fan(s), No Closet
      • Level: First
      • Area: 225 Square Feet
      • Dimensions: 15x15
      Heating
      • Central
      Cooling
      • Central Air
      Appliances
      • Included: Dishwasher, Disposal, Dryer, Exhaust Fan, Microwave, Range, Refrigerator, Washer
      • Laundry: Laundry Room
      Features
      • Ceiling Fan(s), Living Room/Dining Room Combo, Open Floorplan, Primary Bedroom Main Floor, Split Bedroom, Stone Counters, Thermostat, Walk-In Closet(s)
      • Flooring: Luxury Vinyl, Porcelain Tile
      • Has fireplace: Yes
      • Fireplace features: Decorative, Electric
      Interior area
      • Total structure area: 2,410
      • Total interior livable area: 1,810 sqft
      Video & virtual tour

      Property

      Parking
      • Total spaces: 2
      • Parking features: Garage - Attached
      • Attached garage spaces: 2
      Features
      • Levels: One
      • Stories: 1
      • Patio & porch: Patio
      • Exterior features: Irrigation System, Sidewalk
      • Fencing: Vinyl
      Lot
      • Size: 7,418 Square Feet
      Details
      • Parcel number: 2325200060030000010
      • Zoning: MPUD
      • Special conditions: None

      Construction

      Type & style
      • Home type: SingleFamily
      • Property subtype: Single Family Residence
      Materials
      • Block, Stucco
      • Foundation: Concrete Perimeter, Slab
      • Roof: Shingle
      Condition
      • New construction: No
      • Year built: 2022

      Utilities & green energy

      • Sewer: Public Sewer
      • Water: Public
      • Utilities for property: BB/HS Internet Available, Cable Available, Electricity Available, Public, Sewer Connected, Sprinkler Recycled, Water Connected
      Green energy
      • Indoor air quality: HVAC Filter MERV 8+, No Smoking-Interior Buildg
      • Water conservation: Irrigation-Reclaimed Water

      Community & HOA

      Community
      • Features: Deed Restrictions, Dog Park, Golf Carts OK, Irrigation-Reclaimed Water, Playground, Pool, Sidewalks
      • Pet fee: $0 monthly
      • Subdivision: EPPERSON NORTH VILLAGE B
      HOA
      • Has HOA: Yes
      • Services included: Cable TV, Internet, Manager
      • HOA fee: $130 monthly
      • HOA name: Castle Management
      • HOA phone: 800-337-5850
      Location
      • Region: Wesley Chapel

      Financial & listing details

      • Price per square foot: $218/sqft
      • Tax assessed value: $330,246
      • Annual tax amount: $6,162
      • Date on market: 5/7/2026
      • Cumulative days on market: 15 days
      • Listing terms: Cash,Conventional,FHA,VA Loan
      • Ownership: Fee Simple
      • Total actual rent: 0
      • Electric utility on property: Yes
      • Road surface type: Asphalt

        Estimated market value

        $390,500

        $371,000 - $410,000

        $2,607/mo

        Price history

        DateEventPrice
        7/17/2026Price change$394,900-4.8%$218/sqft
        Source: Stellar MLS #O6394020 Report a problem
        7/7/2026Listed for sale$414,900+4%$229/sqft
        Source: Stellar MLS #O6394020 Report a problem
        5/15/2026Listing removed$399,000$220/sqft
        Source: Stellar MLS #O6394020 Report a problem
        5/11/2026Listed for sale$399,000+12.1%$220/sqft
        Source: Stellar MLS #O6394020 Report a problem
        8/29/2025Sold$355,900-3.8%$197/sqft
        Source: Stellar MLS #TB8369740 Report a problem
        8/11/2025Pending sale$369,999$204/sqft
        Source: Stellar MLS #TB8369740 Report a problem
        8/9/2025Price change$369,999-1.3%$204/sqft
        Source: Stellar MLS #TB8369740 Report a problem
        8/3/2025Price change$374,999-3.8%$207/sqft
        Source: Stellar MLS #TB8369740 Report a problem
        8/2/2025Price change$389,999-2.5%$215/sqft
        Source: Stellar MLS #TB8369740 Report a problem
        7/20/2025Price change$399,900-2.5%$221/sqft
        Source: Stellar MLS #TB8369740 Report a problem
        7/13/2025Price change$409,950-2.8%$226/sqft
        Source: Stellar MLS #TB8369740 Report a problem
        6/15/2025Price change$421,900-0.2%$233/sqft
        Source: Stellar MLS #TB8369740 Report a problem
        4/19/2025Price change$422,900-0.5%$234/sqft
        Source: Stellar MLS #TB8369740 Report a problem
        4/4/2025Listed for sale$424,900+19.7%$235/sqft
        Source: Stellar MLS #TB8369740 Report a problem
        12/13/2022Sold$355,000-13.3%$196/sqft
        Source: Public Record Report a problem
        11/28/2022Pending sale$409,500$226/sqft
        Source: Stellar MLS #T3399567 Report a problem
        11/8/2022Price change$409,500+2.4%$226/sqft
        Source: Stellar MLS #T3399567 Report a problem
        10/3/2022Pending sale$399,990$221/sqft
        Source: Stellar MLS #T3399567 Report a problem
        9/23/2022Price change$399,990-2.3%$221/sqft
        Source: Stellar MLS #T3399567 Report a problem
        8/30/2022Listed for sale$409,500$226/sqft
        Source: Stellar MLS #T3399567 Report a problem

        Public tax history

        YearProperty taxesTax assessment
        2024$5,635 +3.1%$222,980
        2023$5,466 +120.3%$222,980 +985.4%
        2022$2,481 $20,544
        Find assessor info on the county website

        Monthly payment

        Est. payment

        Payment breakdown

        Explore the cost of this home by adjusting the details. Changes won't be saved.
        All calculations are estimates and provided by Zillow, Inc. for informational purposes only. Actual amounts may vary.
        HOA fees may include property taxes on listings classified as Co-Ops. Contact the listing agent and/or owner for fee details.
        Mortgage interest rates are dependent on a number of factors, including credit score, down payment, and repayment length. Interest rate data provided by Zillow Group Marketplace, Inc. as of 1/1/1970 from various mortgage lenders with which we have lead or other similar arrangements; the Estimated Payment is an average of those rates.
        See how much you could borrow to make a competitive offer.

        Climate risks

        Neighborhood: 33545

        Getting around

        0 / 100
        Car-Dependent
        23 / 100
        Somewhat Bikeable

        Nearby schools

        GreatSchools rating

        A local agent can set up tours, give advice and negotiate with sellers.

        A local lender can help you make sure your offer is ready when you are.

        Browse local experts

        Similar homes