Welcome to this highly sought-after community of Dunes Park in Henderson/Commerce City. With space for everyone, this home has everything you need to make memories that will last a lifetime. A beautiful backyard with Grass, a Gazebo and Outdoor Speakers to entertain your guests. Unique and custom features throughout makes it truly a one-of-a-kind. The Primary/Master Bedroom is extended with a fireplace, perfect for nursery space, reading nook or lounge area. Custom shelving and mood lighting in the living room. NEW ROOF !!! A Full House Fan on the upper level. Full home water softener and filtration system. Three stage reverse osmosis. Whole house humidifier. Over sized garage with a powered heat exhaust vent and work bench space. The finished basement has its own area that makes it ideal for anyone that needs their own space. Basement has Plumbing hook up for a future bathroom if you choose to do so. Being part of this neighborhood gives you access to the POOL and playground thats at quick walking distance away. This charming house is a perfect place for you to call a home. You’ll love living here.
Pre-foreclosure
Est. $532,300
9617 E 112th Pl, Commerce City, CO 80640
4beds
3,061sqft
Single Family Residence
Built in 2002
4,791 Square Feet Lot
$532,300 Zestimate®
$174/sqft
$-- HOA
Overview
- 294 days
- 106
- 2
Zillow last checked:
Listing updated:
Listed by:
Jennifer Johnson 719-799-0706,
Exp Realty LLC
Source: elevateMLS,MLS#: 1588643
Facts & features
Interior
Bedrooms & bathrooms
- Bedrooms: 4
- Bathrooms: 3
- Full bathrooms: 2
- 1/2 bathrooms: 1
Basement
- Area: 577
Heating
- Forced Air
Cooling
- Central Air, See Prop Desc Remarks
Appliances
- Included: Dishwasher, Disposal, Dryer, Oven, Refrigerator, Washer, Humidifier, Water Softener
Features
- Flooring: Carpet, Ceramic Tile, Other, Tile
- Basement: Partial,Unfinished
- Attic: Storage
- Has fireplace: Yes
Interior area
- Total structure area: 3,061
- Total interior livable area: 3,061 sqft
- Finished area above ground: 2,484
- Finished area below ground: 577
Property
Parking
- Total spaces: 2
- Parking features: Attached, Oversized, Workshop in Garage, See Remarks, Concrete Driveway
- Attached garage spaces: 2
Features
- Levels: Two
- Stories: 2
- Patio & porch: Wood Deck
- Exterior features: Auto Sprinkler System
- Pool features: Pool
- Fencing: Back Yard
Lot
- Size: 4,791 Square Feet
- Features: Wooded, Near Park, Landscaped
Details
- Additional structures: Gazebo, See Remarks
- Parcel number: 0172103303006
Construction
Type & style
- Home type: SingleFamily
- Property subtype: Single Family Residence
Materials
- Brick, Stucco, Framed on Lot, Other
- Foundation: Crawl Space
- Roof: Composite Shingle
Condition
- Existing Home
- New construction: No
- Year built: 2002
Utilities & green energy
- Water: Assoc/Distr
Community & HOA
Community
- Features: Playground, Pool
Location
- Region: Commerce City
Financial & listing details
- Price per square foot: $174/sqft
- Tax assessed value: $538,000
- Annual tax amount: $5,703
- Date on market: 7/16/2024
- Listing terms: Cash,Conventional,FHA,VA Loan
Foreclosure details
Estimated market value
$532,300
$506,000 - $559,000
$2,930/mo
Price history
| Date | Event | Price |
|---|---|---|
| 11/1/2024 | Sold | $550,000$180/sqft |
Source:  elevateMLS #1588643 Report a problem | ||
| 9/29/2024 | Pending sale | $550,000$180/sqft |
Source:  REcolorado as distributed by MLS GRID #8704626 Report a problem | ||
| 9/12/2024 | Price change | $550,000-1.8%$180/sqft |
Source: REcolorado as distributed by MLS GRID #8704626 Report a problem | ||
| 7/16/2024 | Listed for sale | $560,000+167%$183/sqft |
Source: elevateMLS #1588643 Report a problem | ||
| 3/19/2009 | Sold | $209,750$69/sqft |
Source: Public Record Report a problem | ||
Public tax history
| Year | Property taxes | Tax assessment |
|---|---|---|
| 2025 | $5,727 +0.4% | $33,630 -13.1% |
| 2024 | $5,703 +21.5% | $38,700 |
| 2023 | $4,694 -2.4% | $38,700 +36.7% |
| 2022 | $4,811 | $28,300 -2.8% |
| 2021 | -- | $29,130 +6.9% |
| 2020 | $4,428 | $27,250 -0.1% |
| 2019 | $4,428 -0.6% | $27,290 +14.9% |
| 2018 | $4,455 | $23,760 |
| 2017 | $4,455 | $23,760 +14.3% |
| 2016 | -- | $20,790 |
| 2015 | $3,946 | $20,790 +21.4% |
| 2014 | -- | $17,120 |
| 2013 | -- | $17,120 -4.8% |
| 2012 | -- | $17,980 |
| 2011 | -- | $17,980 +0.2% |
| 2010 | -- | $17,950 |
| 2009 | -- | $17,950 -13.9% |
| 2008 | -- | $20,840 |
| 2007 | -- | $20,840 -1.6% |
| 2006 | -- | $21,170 -13.3% |
| 2005 | -- | $24,420 +10.9% |
| 2004 | -- | $22,010 +25.9% |
| 2003 | $1,024 +76316.4% | $17,480 +125.8% |
| 2002 | $1 | $7,740 |
Find assessor info on the county website
Monthly payment
Climate risks
Neighborhood: 80640
Nearby schools
Schools provided by the listing agent
- District: 27J
Source: elevateMLS. This data may not be complete. We recommend contacting the local school district to confirm school assignments for this home.


Similar homes
- $515,0004 bd4 ba2.8k sqft10055 E 113th Avenue, Commerce City, CO 80640For Sale
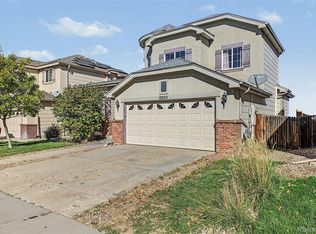
 MLS ID #7277617, Joe Chimenti, West and Main Homes. REcolorado as distributed by MLS GRID
- $549,5004 bd4 ba2.8k sqft9643 E 113th Ave, Commerce City, CO 80640For Sale

 MLS ID #1062097, Christine Diehl, Mountain View Realty. IRES as distributed by MLS GRID
- $525,0004 bd3 ba2.1k sqft10805 Dayton Way, Commerce City, CO 80640For Sale
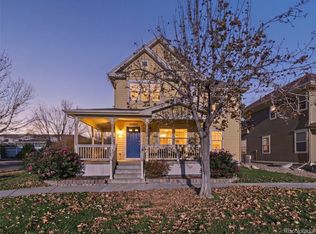 MLS ID #9130998, Alex Haar, eXp Realty, LLC. REcolorado as distributed by MLS GRID
- $545,0005 bd3 ba2.5k sqft10933 Belle Creek Boulevard, Henderson, CO 80640For Sale
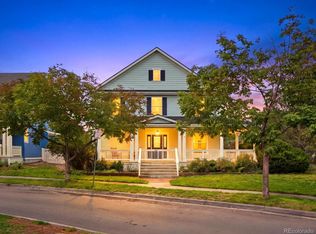 MLS ID #4074379, Taryn Young, Keller Williams DTC. REcolorado as distributed by MLS GRID
- $539,0004 bd4 ba3.4k sqft9665 E 105th Avenue, Commerce City, CO 80640For SaleMLS ID #4301984, Barry Overton, eXp Realty, LLC. REcolorado as distributed by MLS GRID
- $475,0004 bd3 ba2.9k sqft9548 E 112th Drive, Henderson, CO 80640For SaleMLS ID #9439762, EmpowerHome Team Colorado, Keller Williams Realty Northern Colorado. REcolorado as distributed by MLS GRID
- $540,0004 bd3 ba2.6k sqft11504 Oswego Street, Commerce City, CO 80640For SaleMLS ID #8862160, Jamie Perez, Opening Doors in Colorado. REcolorado as distributed by MLS GRID
- $525,0003 bd3 ba4.3k sqft11292 Kingston St, Commerce City, CO 80640For SaleMLS ID #1070948, Kayla Jensen, LPT Network Realty LLC. IRES as distributed by MLS GRID
- $675,0004 bd3 ba3.4k sqft11490 Paris Street, Commerce City, CO 80640For SaleMLS ID #8249351, Brandon Seibel, Keller Williams Preferred Realty. REcolorado as distributed by MLS GRID
- $550,0004 bd4 ba2.9k sqft11097 Nome Street, Commerce City, CO 80640For SaleMLS ID #7301796, Luz Lombardi, Brokers Guild Homes. REcolorado as distributed by MLS GRID
- $539,0004 bd3 ba2k sqft10525 Boston Street, Commerce City, CO 80640For SaleMLS ID #3621271, Ammy Nguyen, LIV Sotheby's International Realty. REcolorado as distributed by MLS GRID
- $419,9003 bd3 ba2.8k sqft9500 E 112th Drive, Henderson, CO 80640For SaleMLS ID #3995574, Stacy Buchheit, Real Broker, LLC DBA Real. REcolorado as distributed by MLS GRID
- $475,0005 bd4 ba2.3k sqftRiver Run, Commerce City, CO 80640For SaleMLS ID #3052230, Rovena L Flores, Dream Real Estate. REcolorado as distributed by MLS GRID
- $499,0004 bd4 ba2.5k sqft9822 Kenton Circle, Commerce City, CO 80022For SaleMLS ID #8739298, Gerard Langhuoth, Guide Real Estate. REcolorado as distributed by MLS GRID
- $530,0003 bd3 ba4.4k sqft10915 Lima Street, Commerce City, CO 80640For SaleMLS ID #8134892, Mandy Lacey, Key Team Real Estate Corp.. REcolorado as distributed by MLS GRID
