Skip main navigation
Closed
  • Listed by: Coldwell Banker Realty - Gundaker West Regional • Sue M Woods • 314-607-1366
    Bought with: EXP Realty, LLC
    Price Unknown

    9617 Echo Ln, Saint Louis, MO 63114

    2beds
    1,489sqft
    Single Family Residence
    Built in 1951
    7,832 Square Feet Lot
    $204,900 Zestimate®
    $--/sqft
    $1,675 Estimated rent

    Home value

    $204,900

    $195,000 - $215,000

    $1,675/mo

    Zestimate® history
    Loading
    Loading...

    Owner options

    List your home for rent

    $1,675/mo

    Rent Zestimate®

    Find your next renter with Zillow Rental Manager. Plus, with online applications, you can quickly screen prospective tenants – for free.

    Learn more

    $1,675/mo

    Rent Zestimate®

    Refinance and save

    Refinancing to a lower rate could help reduce your monthly payments and save thousands over the life of the loan.

    See today's rates

    Explore your selling options

    Work with a Zillow partner agent

    Leverage their expertise and Zillow's premium Showcase listings to get your home seen by more buyers.

    Get started

    List with your own agent

    Get your home in front of millions of buyers by listing it on Zillow.

    Learn how to do it

    Sell it yourself

    Take full control of how buyers see your home on Zillow by listing For Sale by Owner (FSBO).

    List your home

    What's special

    Privacy-fenced backyardSeparate fenced garden areaGranite countertopsStorage shedInviting eat-in kitchenDouble-wide drivewayFreshly painted
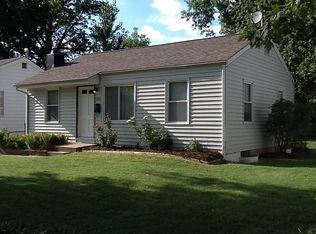
    Open House cancelled! Proof that great things truly do come in small packages! Freshly painted, clean as a whistle, and move-in ready, this beautifully maintained 2-bedroom, 2-bath home offers far more than meets the eye. The inviting eat-in kitchen features 42-inch cabinetry, granite countertops, black appliances, and a refrigerator that stays with the home. The finished lower level provides additional living space, and the washer and dryer are also included. Outside, you’ll find a double-wide driveway, corner lot, privacy-fenced backyard, separate fenced garden area, storage shed, and an impressive deck spanning the entire length of the home. Gorgeous stone steps create a warm and welcoming entrance, while pride of ownership shines throughout. Conveniently located near shopping, restaurants, parks, and major highways, this delightful home offers the perfect blend of comfort, functionality, and accessibility. With thoughtful updates, charming outdoor spaces, and an efficient use of every square foot, it’s ready for its next owner to simply move in and enjoy. A rare combination of charm, value, and versatility—this one is a must-see!

    Zillow last checked:

    Listing updated:

    Listed by:

    Sue M Woods 314-607-1366,

    Coldwell Banker Realty - Gundaker West Regional

    Bought with:

    Lillian Pickens, 2023032732

    EXP Realty, LLC

    Tyler M Schmitz, 2019005163

    EXP Realty, LLC

    Source: MARIS,MLS#: 26060998MLS LogoOriginating MLS: St. Louis Association of REALTORS

    Facts & features

    Interior

    Bedrooms & bathrooms
    • Bedrooms: 2
    • Bathrooms: 2
    • Full bathrooms: 2
    • Main level bathrooms: 1
    • Main level bedrooms: 2
    Primary bedroom
    • Features: Floor Covering: Carpeting
    • Level: Main
    • Area: 151.28
    • Dimensions: 12.4x12.2
    Bedroom
    • Features: Floor Covering: Carpeting
    • Level: Main
    • Area: 105.6
    • Dimensions: 12x8.8
    Kitchen
    • Level: Main
    • Area: 177.6
    • Dimensions: 14.8x12
    Laundry
    • Level: Lower
    • Area: 126.44
    • Dimensions: 11.6x10.9
    Living room
    • Features: Floor Covering: Carpeting
    • Level: Main
    • Area: 210.8
    • Dimensions: 17x12.4
    Recreation room
    • Features: Floor Covering: Luxury Vinyl Tile
    • Level: Lower
    • Area: 713.36
    • Dimensions: 29.6x24.1
    Heating
    • Forced Air
    Cooling
    • Ceiling Fan(s), Central Air
    Appliances
    • Included: Dishwasher, Microwave, Built-In Gas Range, Refrigerator, Washer/Dryer
    Features
    • Ceiling Fan(s), Custom Cabinetry, Eat-in Kitchen
    • Flooring: Carpet, Ceramic Tile, Luxury Vinyl
    • Basement: Partially Finished,Full,Sleeping Area,Walk-Up Access
    • Has fireplace: No
    Interior area
    • Total structure area: 1,489
    • Total interior livable area: 1,489 sqft
    • Finished area above ground: 783
    • Finished area below ground: 706

    Property

    Features
    • Levels: One
    • Patio & porch: Patio
    • Exterior features: Entry Steps/Stairs, Garden, Storage
    • Fencing: Fenced,Privacy,Wood
    Lot
    • Size: 7,832 Square Feet
    • Features: Back Yard, Corner Lot, Landscaped, Level, Near Public Transit
    Details
    • Parcel number: 15L221376
    • Special conditions: Standard

    Construction

    Type & style
    • Home type: SingleFamily
    • Architectural style: Bungalow,Traditional
    • Property subtype: Single Family Residence
    Materials
    • Frame, Vinyl Siding
    • Roof: Architectural Shingle
    Condition
    • Year built: 1951

    Utilities & green energy

    • Electric: Ameren
    • Sewer: Public Sewer
    • Water: Public
    • Utilities for property: Electricity Connected, Natural Gas Connected, Sewer Connected, Water Connected

    Community & HOA

    Community
    • Subdivision: Pagewood
    HOA
    • Has HOA: No
    Location
    • Region: Saint Louis

    Financial & listing details

    • Tax assessed value: $106,400
    • Annual tax amount: $1,560
    • Date on market: 9/22/2026
    • Cumulative days on market: 16 days
    • Listing terms: Cash,Conventional,FHA,VA Loan
    • Electric utility on property: Yes

    Price history

    DateEventPrice
    10/22/2026Sold--
    Source: MARIS #26060998 Report a problem
    10/9/2026Pending sale$190,000$128/sqft
    Source: MARIS #26060998 Report a problem
    9/25/2026Contingent$190,000$128/sqft
    Source: MARIS #26060998 Report a problem
    9/22/2026Listed for sale$190,000$128/sqft
    Source: MARIS #26060998 Report a problem
    8/1/1982Sold--
    Source: Agent Provided Report a problem

    Public tax history

    YearProperty taxesTax assessment
    2025$1,560 -8.2%$20,220 +2.2%
    2024$1,699 +2.2%$19,780
    2023$1,662 +28.9%$19,780 +47.6%
    2022$1,290 +0%$13,400
    2021$1,289 +10.4%$13,400 +20%
    2020$1,168 -15.2%$11,170
    2019$1,376 +9.9%$11,170 +2.3%
    2018$1,253 $10,920
    2017$1,253 +4.8%$10,920 +36.8%
    2016$1,195 +38.2%$7,980
    2015$865 $7,980 -30.8%
    2014$865 -30.5%$11,530
    2013$1,244 $11,530 -4.6%
    2012-- $12,090
    2011-- $12,090 -19.3%
    2010$1,361 +9.4%$14,980
    2009$1,244 +12.8%$14,980 +2%
    2008$1,103 -4.6%$14,690
    2007$1,155 $14,690 +10.1%
    2006$1,155 +4.3%$13,340
    2005$1,108 +48.2%$13,340 +47.4%
    2003$748 +4.2%$9,050 +10.4%
    2002$718 +9.8%$8,200
    2001$654 $8,200
    Find assessor info on the county website

    Neighborhood: 63114

    Nearby schools

    GreatSchools rating
    Schools provided by the listing agent
    • Elementary: Marion Elem.
    • Middle: Ritenour Middle
    • High: Ritenour Sr. High

    Source: MARIS. This data may not be complete. We recommend contacting the local school district to confirm school assignments for this home.

    Get a cash offer in 3 minutes
    Find out how much your home could sell for in as little as 3 minutes with a no-obligation cash offer.
    Estimated market value

    $204,900

    Get a cash offer in 3 minutes
    Find out how much your home could sell for in as little as 3 minutes with a no-obligation cash offer.
    Estimated market value

    $204,900