Under contract-accepting backup offers. Bring your vision and unlock the potential of this spacious 4-bedroom Hudson home! Situated on a generous lot with mature trees and plenty of room to spread out, this property offers the space, layout, and outdoor features that are getting harder to find. A circular driveway provides convenient access and plenty of parking, while the large covered carport adds even more usable space. Inside, you’ll find a roomy floor plan ready for your updates and personal touch, including a spacious living area with a fireplace, a generously sized kitchen with an island, multiple bedrooms, and plenty of natural light throughout. Whether you're looking to renovate for yourself, create a rental, or take on your next investment project, there is no shortage of possibilities here. One of the standout features is the huge screened-in lanai, stretching along the home and offering tons of covered outdoor living space for relaxing, entertaining, hobbies, or simply enjoying the Florida weather. Outside, the expansive yard provides even more room to create the outdoor setup you’ve been dreaming about. And there’s already been an important improvement completed: a brand-new electric service pole and meter, giving the next owner a head start on bringing this property back to life. With 4 bedrooms, a fantastic lot, circular drive, oversized screened lanai, covered parking, and unlimited potential, this home is ready for its next chapter. Bring your ideas, bring your toolbox, and come see what this Hudson property could become.
Accepting backups
$150,000
9617 ED STREET, HUDSON, FL 34669
4beds
1,584sqft
Manufactured Home, Single Family Residence
Built in 1979
0.46 Acres Lot
$-- Zestimate®
$95/sqft
$-- HOA
What's special
Roomy floor plan
- 12 days
- 562
- 47
Likely to sell faster than
Zillow last checked:
Listing updated:
Listed by:
Samantha Greene 727-485-3665,
EPIQUE REALTY INC. 888-893-3537,
Adam Whitney 813-640-4958,
EPIQUE REALTY INC.
Source: Stellar MLS,MLS#: W7889759 Originating MLS: Suncoast Tampa
Originating MLS: Suncoast Tampa
Facts & features
Interior
Bedrooms & bathrooms
- Bedrooms: 4
- Bathrooms: 2
- Full bathrooms: 2
Rooms
- Room types: Den/Library/Office, Family Room
Primary bedroom
- Features: En Suite Bathroom, Walk-In Closet(s)
- Level: First
- Area: 80 Square Feet
- Dimensions: 8x10
Kitchen
- Features: Kitchen Island
- Level: First
- Area: 140 Square Feet
- Dimensions: 10x14
Living room
- Level: First
- Area: 100 Square Feet
- Dimensions: 10x10
Heating
- Central
Cooling
- Central Air
Appliances
- Included: Range, Refrigerator
- Laundry: Laundry Room
Features
- Other
- Flooring: Laminate, Other
- Has fireplace: Yes
- Fireplace features: Family Room
Interior area
- Total structure area: 1,584
- Total interior livable area: 1,584 sqft
Video & virtual tour
Property
Parking
- Total spaces: 2
- Parking features: Carport
- Carport spaces: 2
Features
- Levels: One
- Stories: 1
- Exterior features: Other
Lot
- Size: 0.46 Acres
Details
- Parcel number: 162436009.0000.00379.0
- Zoning: R1MH
- Special conditions: None
Construction
Type & style
- Home type: MobileManufactured
- Property subtype: Manufactured Home, Single Family Residence
Materials
- Metal Frame, Other
- Foundation: Pillar/Post/Pier
- Roof: Roof Over
Condition
- Fixer
- New construction: No
- Year built: 1979
Utilities & green energy
- Sewer: Septic Tank
- Water: Well
- Utilities for property: Electricity Connected, Public, Water Connected
Community & HOA
Community
- Pet fee: $0 monthly
- Subdivision: PARKWOOD ACRES SUB
HOA
- Has HOA: No
Location
- Region: Hudson
Financial & listing details
- Price per square foot: $95/sqft
- Tax assessed value: $134,981
- Annual tax amount: $2,514
- Date on market: 9/23/2026
- Cumulative days on market: 11 days
- Listing terms: Cash,Conventional
- Ownership: Fee Simple
- Total actual rent: 0
- Electric utility on property: Yes
- Road surface type: Paved
- Body type: Double Wide
Estimated market value
Not available
Estimated sales range
Not available
Not available
Price history
| Date | Event | Price |
|---|---|---|
| 9/23/2026 | Listed for sale | $150,000+476.9%$95/sqft |
Source:  Stellar MLS #W7889759 Report a problem Stellar MLS #W7889759 Report a problem | ||
| 12/1/1989 | Sold | $26,000$16/sqft |
Source: Agent Provided Report a problem | ||
Public tax history
| Year | Property taxes | Tax assessment |
|---|---|---|
| 2025 | $2,514 +629% | $134,981 +330.4% |
| 2024 | $345 +7.1% | $31,360 |
| 2023 | $322 +9.3% | $31,360 +3% |
| 2022 | $295 +7.1% | $30,450 +6.1% |
| 2021 | $275 +5% | $28,710 +1.4% |
| 2020 | $262 +6.8% | $28,320 +2.3% |
| 2019 | $245 | $27,690 +1.9% |
| 2018 | $245 +6.6% | $27,181 |
| 2017 | $230 +3.8% | $27,181 +4.2% |
| 2016 | $222 +31% | $26,074 +0.7% |
| 2015 | $169 +17.5% | $25,893 +3.9% |
| 2014 | $144 | $24,930 -16.2% |
| 2013 | -- | $29,741 -1.2% |
| 2012 | -- | $30,112 -15% |
| 2011 | -- | $35,439 -11.3% |
| 2010 | -- | $39,940 -15.4% |
| 2009 | -- | $47,200 -23.3% |
| 2008 | -- | $61,539 -7.4% |
| 2007 | -- | $66,440 -2.2% |
| 2006 | -- | $67,964 +18.8% |
| 2005 | -- | $57,200 +16.9% |
| 2004 | -- | $48,912 +19.9% |
| 2003 | -- | $40,786 +14.2% |
| 2002 | -- | $35,727 +8.7% |
| 2000 | -- | $32,871 +5.8% |
| 1999 | -- | $31,070 |
Find assessor info on the county website
Monthly payment
Climate risks
Neighborhood: 34669
Similar homes
- $149,9004 bd2 ba1.3k sqft9114 OGALALA STREET, NEW PORT RICHEY, FL 34654For Sale
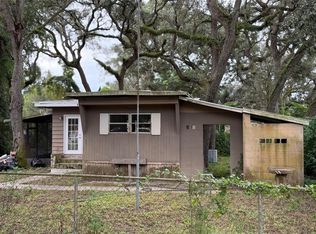
 MLS ID #TB8555045, Ryan Hartney, HARTNEY REALTY & DEVELOPMENT. Stellar MLS
 - $150,0002 bd1 ba888 sqft15308 BANJO DRIVE, HUDSON, FL 34667For Sale
 MLS ID #W7889815, Shaunna Schiller, DALTON WADE INC. Stellar MLS
 - $150,0002 bd2 ba972 sqft7606 Detroit Ave, Hudson, FL 34667For Sale
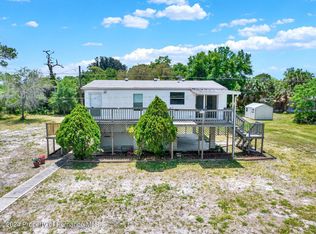 MLS ID #2260125, Richard A Pleyer, Keller Williams-Elite Partners. HCMLS
 - $153,9002 bd2 ba1.1k sqft12125 SPARTAN WAY #104, HUDSON, FL 34667For Sale
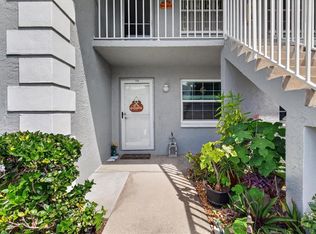 MLS ID #TB8554629, Keren Nelson, ALIGN RIGHT REALTY CARROLLWOOD. Stellar MLS
 - $175,0005 bd2 ba2.2k sqft10543 DENTON AVENUE, HUDSON, FL 34667For SaleMLS ID #TB8544657, Joyce Keesee, CENTURY 21 CIRCLE. Stellar MLS
- $148,9002 bd2 ba1.1k sqft7319 GREYSTONE DRIVE, HUDSON, FL 34667For SaleMLS ID #W7889789, Cory Byrd, F I GREY & SON RESIDENTIAL. Stellar MLS
- $146,9992 bd2 ba1k sqft12343 LARIAT WAY, HUDSON, FL 34667For SaleMLS ID #W7888377, Steve Daniels, F I GREY & SON RESIDENTIAL. Stellar MLS
- $220,0003 bd2 ba1.7k sqft13652 PIMBERTON DRIVE, HUDSON, FL 34669For SaleMLS ID #TB8547664, Jessica Roman, EXP REALTY LLC. Stellar MLS
- $135,0003 bd2 ba1k sqft7402 CASCADE DRIVE, HUDSON, FL 34667For SaleMLS ID #TB8491653, Alexander Matos, THE SOMERDAY GROUP PL. Stellar MLS
- $210,0002 bd2 ba1.1k sqft10616 SHADY DRIVE, HUDSON, FL 34669For SaleMLS ID #W7887937, Frank Fekete, LLC, RE/MAX SUNSET REALTY. Stellar MLS
- $129,9994 bd3 ba924 sqft9132 MANGO STREET, NEW PORT RICHEY, FL 34654For SaleMLS ID #W7888159, Bonnie Frey, EXP REALTY LLC. Stellar MLS
- $134,9002 bd2 ba1.1k sqft8305 SANDWEDGE CIRCLE #A, HUDSON, FL 34667For SaleMLS ID #TB8552809, Mike Mestre, INTEGRITY REALTY & MNGMNT INC.. Stellar MLS
- $135,0002 bd2 ba1k sqft7517 GREYSTONE DRIVE #N/A, HUDSON, FL 34667For SaleMLS ID #TB8436668, Denise Owens, MIHARA & ASSOCIATES INC.. Stellar MLS
- $175,0002 bd1 ba1.4k sqft14709 FAIR OAK WAY, HUDSON, FL 34667For SaleMLS ID #W7890029, Lavender Frye, SUCCESS PROPERTY MANAGEMENT IN. Stellar MLS
- $198,0003 bd2 ba984 sqft12909 LITEWOOD DRIVE, HUDSON, FL 34669For SaleMLS ID #TB8531654, Bradley Dreher, GRAYSTONE REAL ESTATE. Stellar MLS
