Skip main navigation
Off market
Street View
  • $783,700

    9617 Flatiron St, Fort Worth, TX 76244

    4beds
    3baths
    3,759sqft
    SingleFamily
    Built in 2011
    0.29 Acres Lot
    $783,700 Zestimate®
    $208/sqft
    $4,160 Estimated rent

    Home value

    $783,700

    $737,000 - $831,000

    $4,160/mo

    Zestimate® history
    Loading
    Loading...

    Owner options

    List your home for rent

    $4,160/mo

    Rent Zestimate®

    Find your next renter with Zillow Rental Manager. Plus, with online applications, you can quickly screen prospective tenants – for free.

    Learn more

    $4,160/mo

    Rent Zestimate®

    Refinance and save

    $5,405/mo

    Est. payment

    Refinancing to a lower rate could help reduce your monthly payments and save thousands over the life of the loan.

    See today's rates

    $5,405/mo

    Est. payment

    Explore your selling options

    Work with a Zillow partner agent

    Leverage their expertise and Zillow's premium Showcase listings to get your home seen by more buyers.

    Get started

    List with your own agent

    Get your home in front of millions of buyers by listing it on Zillow.

    Learn how to do it

    Sell it yourself

    Take full control of how buyers see your home on Zillow by listing For Sale by Owner (FSBO).

    List your home

    What's special

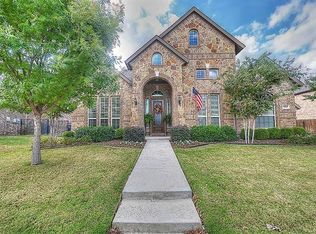
    This immaculate home is perfectly sited on a premier, corner lot in the established Heritage Addition. With a manicured front lawn complete with tall trees, this home exudes warmth from the first glance. Newly constructed in 2011 and containing 3759 square feet of living space, quality abounds in every corner with hand-scraped hardwoods, soaring ceilings, wrought iron spindles on a grand staircase, arched walkways, extensive crown moldings, upgraded light fixtures, sound system wiring, custom built-ins and more. The spacious floor plan presents a formal dining, a gourmet kitchen with an open breakfast room, an oversized family room, four bedrooms, three and a half bathrooms, a dedicated study, entertaining game room, media room and a three-car garage. With tranquil views of the surrounding greenbelt, the family room is showcased by a traditional gas fireplace, custom insets and gorgeous French doors out to a covered patio. The chefs kitchen, perfect for gatherings, boasts stainless steel appliances, elegant granite counters, knotty alder cabinets, a gas cook-top, convection oven and a beautiful breakfast area before bay windows. The master suite, located on the first level of the home, is a relaxing escape with hardwood flooring, a wall of windows and a luxurious bathroom retreat complete with a walk-in closet with custom built-ins. In addition to the master suite, there is a guest room bedroom and an executive study located on the first level. The second level presents two auxiliary bedrooms and an exclusive area for entertaining including a game room and media room with terraced seating.With a covered patio overlooking a private greenbelt, this inviting backyard is the perfect place for alfresco relaxation. Additional amenities of the home include an oversized three-car garage, Radiant Barrier insulation and full sprinkler system. Heritage Addition residents enjoy access to the neighborhood pool, park, tennis courts and bike trails. Award-winning Keller I.S.D. and an easy commute to both work and play.

    This property is off market, which means it's not currently listed for sale or rent on Zillow. This may be different from what's available on other websites or public sources.

    Facts & features

    Interior

    Bedrooms & bathrooms
    • Bedrooms: 4
    • Bathrooms: 3.5
    Heating
    • Other
    Cooling
    • Central
    Features
    • Has fireplace: Yes
    Interior area
    • Total interior livable area: 3,759 sqft

    Property

    Parking
    • Total spaces: 3
    • Parking features: Garage - Attached
    Lot
    • Size: 0.29 Acres
    Details
    • Parcel number: 41493540

    Construction

    Type & style
    • Home type: SingleFamily
    Condition
    • Year built: 2011

    Community & HOA

    HOA
    • Has HOA: Yes
    • HOA fee: $100 monthly
    Location
    • Region: Fort Worth

    Financial & listing details

    • Price per square foot: $208/sqft
    • Tax assessed value: $768,000
    • Annual tax amount: $15,247

    Price history

    DateEventPrice
    7/23/2012Sold--
    Source: Public Record Report a problem
    6/28/2012Price change$379,900-2.3%$101/sqft
    Source: Coldwell Banker Residential Brokerage - #11782612 Report a problem
    6/7/2012Listed for sale$389,000$103/sqft
    Source: Coldwell Banker Residential #11782612 Report a problem

    Public tax history

    YearProperty taxesTax assessment
    2025$15,247 +6.8%$768,000 -4.3%
    2024$14,277 +7.9%$802,248 +3%
    2023$13,235 -8.5%$779,000 +33%
    2022$14,472 +4.7%$585,657 -0.4%
    2021$13,828 +7.2%$587,751 +23.3%
    2020$12,898 -0.5%$476,500
    2019$12,959 -1.4%$476,500 +3.7%
    2018$13,147 -3%$459,716 -1%
    2017$13,560 +3.6%$464,360 +0.9%
    2016$13,085 +4.2%$460,303 +14.5%
    2015$12,555 $402,125 -13.1%
    2014$12,555 $462,900 +23.3%
    2013-- $375,500 -1.1%
    2012-- $379,700 +590.4%
    2011-- $55,000
    2010-- $55,000
    Find assessor info on the county website

    Neighborhood: Heritage

    Nearby schools

    GreatSchools rating
    Schools provided by the listing agent
    • Elementary: FREEDOM
    • Middle: Timberview
    • High: Timbercree

    Source: The MLS. This data may not be complete. We recommend contacting the local school district to confirm school assignments for this home.

    Get a cash offer in 3 minutes
    Find out how much your home could sell for in as little as 3 minutes with a no-obligation cash offer.
    Estimated market value
    $783,700
    Get a cash offer in 3 minutes
    Find out how much your home could sell for in as little as 3 minutes with a no-obligation cash offer.
    Estimated market value
    $783,700