Skip main navigation
Sold for $556,000
  • $556,000

    9617 Independence Dr, Westminster, CO 80021

    3beds
    2,399sqft
    Townhouse
    Built in 1996
    1,307 Square Feet Lot
    $541,200 Zestimate®
    $232/sqft
    $3,019 Estimated rent

    Home value

    $541,200

    $514,000 - $568,000

    $3,019/mo

    Zestimate® history
    Loading
    Loading...

    Owner options

    List your home for rent

    $3,019/mo

    Rent Zestimate®

    Find your next renter with Zillow Rental Manager. Plus, with online applications, you can quickly screen prospective tenants – for free.

    Learn more

    $3,019/mo

    Rent Zestimate®

    Refinance and save

    $3,544/mo

    Est. payment

    Refinancing to a lower rate could help reduce your monthly payments and save thousands over the life of the loan.

    See today's rates

    $3,544/mo

    Est. payment

    Explore your selling options

    Work with a Zillow partner agent

    Leverage their expertise and Zillow's premium Showcase listings to get your home seen by more buyers.

    Get started

    List with your own agent

    Get your home in front of millions of buyers by listing it on Zillow.

    Learn how to do it

    Sell it yourself

    Take full control of how buyers see your home on Zillow by listing For Sale by Owner (FSBO).

    List your home

    What's special

    Cozy fireplaceMovie theaterVaulted ceilingWarm colorsUpdated built in ovenStainless steel appliancesSpacious primary bedroom
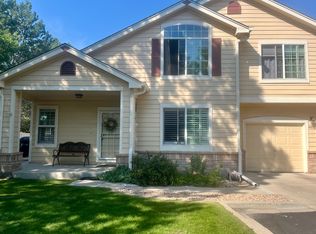
    Welcome to your dream home at 9617 North Independence Drive in Westminster, CO! This incredible 3-bedroom, 3.5-bathroom townhome has everything you need and more. With 2,399 square feet of space, you'll have plenty of room to live, work, and play. Step inside and prepare to be amazed by the stunning interior. The living room features high vaulted ceilings, luxury plank flooring, warm colors, and a cozy fireplace. It's the perfect spot to curl up with a good book or entertain. The kitchen is a chef's paradise with stainless steel appliances, gas cooktop, updated built in oven, double sinks, updated fixtures, and expansive granite counters. Whip up your favorite meals and show off your culinary skills to friends and family. The island bar provides additional space for dining and entertainment. The spacious primary bedroom is a peaceful haven, with its vaulted ceiling, generous windows, and space to relax. The ensuite bathroom is like a spa retreat, with dual sinks, a double vanity, a soaking tub, and a luxurious walk-in shower. You'll feel like you're on vacation every day! Upstairs features another ensuite bed and bath with a vaulted ceiling and large windows. Bonus upstairs laundry. Downstairs find the perfect retreat with a rec room to function as a movie theater, work out area or lounge plus a bar area and third bed and bath. Outside find a backyard with a patio area, perfect for relaxing and enjoying the beautiful Colorado weather. Stay cozy with newer furnace and hotwater heater. The community offers a fantastic location bordering the Dry Creek open space trails, down the street from Standley Lake and the Westminster dog park. This location is so convenient as you are minutes away from grocery stores, restaurants, and shops. You are centrally located to access Denver, Boulder and the mountains to play.Don't miss the opportunity to make this incredible property your own. Schedule a showing today and start living your best life at 9617 North Independence Drive!

    Zillow last checked:

    Listing updated:

    Listed by:

    Andrea Medaugh 720-971-3519,

    Bold Realty,

    Carole Kaye 303-931-1709,

    Bold Realty

    Bought with:

    Hannah Hester, 100092127

    Live West Realty

    Source: IRES as distributed by MLS GRID,MLS#: 1007379MLS Logo

    Facts & features

    Interior

    Bedrooms & bathrooms
    • Bedrooms: 3
    • Bathrooms: 4
    • Full bathrooms: 2
    • 3/4 bathrooms: 1
    • 1/2 bathrooms: 1
    • Main level bathrooms: 1
    Primary bedroom
    • Description: Engineered Hardwood
    • Features: 5 Piece Primary Bath
    • Level: Upper
    • Area: 1 Square Feet
    • Dimensions: 1 x 1
    Bedroom 2
    • Description: Carpet
    • Level: Upper
    Bedroom 3
    • Description: Carpet
    • Level: Basement
    Family room
    • Description: Carpet
    • Level: Basement
    Kitchen
    • Description: Engineered Hardwood
    • Level: Main
    • Area: 1 Square Feet
    • Dimensions: 1 x 1
    Laundry
    • Description: Laminate
    • Level: Upper
    Living room
    • Description: Engineered Hardwood
    • Level: Main
    Heating
    • Forced Air
    Cooling
    • Ceiling Fan(s)
    Appliances
    • Included: Electric Range, Gas Range, Self Cleaning Oven, Dishwasher, Refrigerator, Bar Fridge, Washer, Dryer, Microwave, Disposal
    • Laundry: Washer/Dryer Hookup
    Features
    • Cathedral Ceiling(s), Open Floorplan, Walk-In Closet(s), Kitchen Island
    • Windows: Window Coverings
    • Basement: Full,Partially Finished
    • Has fireplace: Yes
    • Fireplace features: Gas
    Interior area
    • Total structure area: 1,567
    • Total interior livable area: 2,399 sqft
    • Finished area above ground: 1,567

    Property

    Parking
    • Total spaces: 2
    • Parking features: Garage Door Opener
    • Attached garage spaces: 2
    • Details: Attached
    Accessibility
    • Accessibility features: Level Lot
    Features
    • Levels: Two
    • Stories: 2
    • Patio & porch: Patio
    Lot
    • Size: 1,307 Square Feet
    • Features: Cul-De-Sac, Level, Paved, Curbs, Gutters, Sidewalks
    Details
    • Parcel number: 421341
    • Zoning: RES
    • Special conditions: Private Owner

    Construction

    Type & style
    • Home type: Townhouse
    • Architectural style: Contemporary
    • Property subtype: Townhouse
    • Attached to another structure: Yes
    Materials
    • Frame, Brick
    • Roof: Composition
    Condition
    • New construction: No
    • Year built: 1996

    Utilities & green energy

    • Electric: Xcel
    • Gas: Xcel
    • Sewer: Public Sewer
    • Water: City
    • Utilities for property: Natural Gas Available, Electricity Available, Cable Available, Individual Meter-Electric, Individual Meter-Gas, High Speed Avail
    Green energy
    • Energy efficient items: Windows, Doors, Thermostat

    Community & HOA

    Community
    • Features: None
    • Security: Security System, Fire Alarm
    • Subdivision: Villages at Horizon Point Condos 5th Supp
    HOA
    • Has HOA: Yes
    • Services included: Common Amenities, Trash, Snow Removal, Maintenance Grounds, Management, Utilities, Exterior Maintenance, Water, Insurance, Sewer
    • HOA fee: $310 monthly
    • HOA name: Village at Horizon Pointe
    • HOA phone: 720-425-5475
    Location
    • Region: Westminster

    Financial & listing details

    • Price per square foot: $232/sqft
    • Tax assessed value: $593,953
    • Annual tax amount: $2,516
    • Date on market: 4/17/2024
    • Listing terms: Cash,Conventional,FHA,VA Loan
    • Exclusions: Staging Items
    • Electric utility on property: Yes
    • Road surface type: Asphalt

    Price history

    DateEventPrice
    5/15/2024Sold$556,000-1.6%$232/sqft
    Source: IRES as distributed by MLS GRID #1007379 Report a problem
    4/24/2024Pending sale$565,000$236/sqft
    Source: REcolorado as distributed by MLS GRID #IR1007379 Report a problem
    4/17/2024Listed for sale$565,000+15.3%$236/sqft
    Source: IRES as distributed by MLS GRID #1007379 Report a problem
    11/15/2021Sold$490,000+7.7%$204/sqft
    Source: Public Record Report a problem
    10/12/2021Pending sale$455,000$190/sqft
    Source: RE/MAX International #5558887 Report a problem
    10/8/2021Listed for sale$455,000+13%$190/sqft
    Source: RE/MAX International #5558887 Report a problem
    8/6/2020Sold$402,500-0.6%$168/sqft
    Source: Public Record Report a problem
    7/7/2020Pending sale$405,000$169/sqft
    Source: Equity Colorado #5567137 Report a problem
    7/3/2020Listed for sale$405,000+7.7%$169/sqft
    Source: Equity Colorado #5567137 Report a problem
    2/21/2018Sold$376,000+0.4%$157/sqft
    Source: Public Record Report a problem
    1/23/2018Pending sale$374,500$156/sqft
    Source: Kentwood Real Estate #8265569 Report a problem
    1/16/2018Listed for sale$374,500+38.7%$156/sqft
    Source: Kentwood Real Estate #8265569 Report a problem
    12/8/2014Sold$270,000+0.7%$113/sqft
    Source: Public Record Report a problem
    10/23/2014Listed for sale$268,000+20.7%$112/sqft
    Source: Madlom Real Estate #4626857 Report a problem
    4/7/2011Listing removed$222,000$93/sqft
    Source: Keller Williams Realty - DTC #955144 Report a problem
    12/16/2010Price change$222,000-0.9%$93/sqft
    Source: Keller Williams Realty DTC Report a problem
    11/19/2010Price change$224,000-2.6%$93/sqft
    Source: Keller Williams Realty DTC Report a problem
    11/9/2010Price change$230,000-4.2%$96/sqft
    Source: Keller Williams Realty DTC Report a problem
    9/10/2010Price change$240,000-2%$100/sqft
    Source: Keller Williams Realty DTC Report a problem
    6/22/2010Listed for sale$245,000+9.9%$102/sqft
    Source: Keller Williams Realty DTC Report a problem
    8/8/2003Sold$222,995+20.5%$93/sqft
    Source: Public Record Report a problem
    5/5/1999Sold$185,000+26.7%$77/sqft
    Source: Public Record Report a problem
    11/20/1995Sold$145,979$61/sqft
    Source: Public Record Report a problem

    Public tax history

    YearProperty taxesTax assessment
    2025$2,515 0%$37,123 +12.4%
    2024$2,516 +17.1%$33,042
    2023$2,149 -1.5%$33,042 +19.6%
    2022$2,180 +4.7%$27,630 -2.8%
    2021$2,082 $28,425 +4.1%
    2020$2,082 +1.6%$27,298
    2019$2,049 +20.4%$27,298 +24.5%
    2018$1,702 $21,928
    2017$1,702 +9.8%$21,928 +7.4%
    2016$1,550 +100%$20,410
    2015$775 -42.5%$20,410 +21.7%
    2014$1,347 +7.4%$16,764
    2013$1,254 +2.5%$16,764 +6%
    2012$1,223 -5.2%$15,817
    2011$1,291 +0%$15,817 -6%
    2010$1,290 -11.3%$16,820
    2009$1,455 +0.2%$16,820 -11.1%
    2008$1,452 +5%$18,930
    2007$1,382 0%$18,930 +6.3%
    2006$1,382 -7.4%$17,800 -5%
    2005$1,493 +10.7%$18,730
    2004$1,348 -2.9%$18,730
    2003$1,387 +1.8%$18,730 -1.2%
    2002$1,362 -2.2%$18,960 +8.7%
    2001$1,393 +8.6%$17,440
    2000$1,282 $17,440
    Find assessor info on the county website

    Neighborhood: 80021

    Nearby schools

    GreatSchools rating
    Schools provided by the listing agent
    • Elementary: Lukas
    • Middle: Wayne Carle
    • High: Standley Lake

    Source: IRES as distributed by MLS GRID. This data may not be complete. We recommend contacting the local school district to confirm school assignments for this home.

    Get a cash offer in 3 minutes
    Find out how much your home could sell for in as little as 3 minutes with a no-obligation cash offer.
    Estimated market value
    $541,200
    Get a cash offer in 3 minutes
    Find out how much your home could sell for in as little as 3 minutes with a no-obligation cash offer.
    Estimated market value
    $541,200