**EXTERIOR MAKEOVER/RENOVATION JUST COMPLETED! TREMENDOUS VALUE- WELL BELOW COMPS!**Beautiful executive home with sparkling pool on a .85 acre oak studded lot in the highly desirable community of Trophy Oaks in Garden Ridge. The open concept design offers a unique U-shaped layout leading to a large covered patio, elevated tile sitting area and extensive flagstone decking surrounding the pool and spa. Inside, you will find 4 bedrooms (3 downstairs), 4 1/2 baths, a dining and living room off the barrel ceiling foyer, a large great room/kitchen/breakfast area with soaring ceilings and a functional utility room with a secondary refrigerator AND freezer space, sink, floor drain, built-in ironing board and cabinetry for storage. The large gourmet kitchen features abundant custom cabinets, granite tops and stainless appliances. The primary suite promotes maximum rest and relaxation with a linear fireplace and sitting area. The bath was recently remodeled to include a spa like shower and freestanding tub. Dual custom closets offer ideal organization. French doors provide direct access to the pool. The sweeping staircase leads to a large game room with built in bookcases and a wet bar- perfect for entertaining. Tucked down a private hall is the 4th bedroom/bath and additional storage. The circular drive, oversized 3 car garage and masonry perimeter fence complete this custom home. Finishes include granite tops and wood and tile floors throughout. Additional features include a central vac, gutters, plantation shutters, a newly replastered pool, new pool pump, resurfaced patio and updated landscaping. Comal ISD- Danville MS and Davenport HS. Quiet, but convenient location- close to shopping, restaurants, Randolph and Amazon with a quick commute to SA, New Braunfels and Canyon Lake.
Sold
Price Unknown
9617 KURRE WAY, San Antonio, TX 78266
4beds
4,753sqft
Single Family Residence
Built in 2002
0.85 Acres Lot
$769,900 Zestimate®
$--/sqft
$4,880 Estimated rent
Home value
$769,900
$708,000 - $839,000
$4,880/mo
Zestimate® history
Owner options
List your home for rent
$4,880/mo
Rent Zestimate®
Find your next renter with Zillow Rental Manager. Plus, with online applications, you can quickly screen prospective tenants – for free.
$4,880/mo
Rent Zestimate®
Refinance and save
$700/mo
Est. payment
Refinancing to a lower rate could help reduce your monthly payments and save thousands over the life of the loan.
$700/mo
Est. payment
Explore your selling options
Work with a Zillow partner agent
Leverage their expertise and Zillow's premium Showcase listings to get your home seen by more buyers.
Get startedList with your own agent
Get your home in front of millions of buyers by listing it on Zillow.
Learn how to do itSell it yourself
Take full control of how buyers see your home on Zillow by listing For Sale by Owner (FSBO).
List your homeWhat's special
Sparkling poolLinear fireplaceLarge covered patioBarrel ceiling foyerGranite topsBuilt in bookcasesStainless appliances
Zillow last checked:
Listing updated:
Listed by:
Brooke Davidson TREC #446141 (210) 573-4447,
Sendero SA Real Estate Group
Source: LERA MLS,MLS#: 1822498
Facts & features
Interior
Bedrooms & bathrooms
- Bedrooms: 4
- Bathrooms: 5
- Full bathrooms: 4
- 1/2 bathrooms: 1
Primary bedroom
- Features: Split, Outside Access, Sitting Room, Walk-In Closet(s), Multi-Closets, Ceiling Fan(s), Full Bath
- Area: 576
- Dimensions: 24 x 24
Bedroom 2
- Area: 196
- Dimensions: 14 x 14
Bedroom 3
- Area: 196
- Dimensions: 14 x 14
Bedroom 4
- Area: 224
- Dimensions: 16 x 14
Primary bathroom
- Features: Tub/Shower Separate, Double Vanity
- Area: 441
- Dimensions: 21 x 21
Dining room
- Area: 210
- Dimensions: 15 x 14
Family room
- Area: 323
- Dimensions: 19 x 17
Kitchen
- Area: 323
- Dimensions: 19 x 17
Living room
- Area: 210
- Dimensions: 15 x 14
Heating
- Central, Electric
Cooling
- Three+ Central
Appliances
- Included: Self Cleaning Oven, Microwave, Gas Cooktop, Disposal, Dishwasher, Water Softener Owned, Plumb for Water Softener
- Laundry: Main Level, Lower Level, Laundry Room, Washer Hookup, Dryer Connection
Features
- Three Living Area, Separate Dining Room, Eat-in Kitchen, Two Eating Areas, Kitchen Island, Breakfast Bar, Pantry, Study/Library, Game Room, Utility Room Inside, Secondary Bedroom Down, 1st Floor Lvl/No Steps, High Ceilings, Open Floorplan, High Speed Internet, Telephone, Walk-In Closet(s), Master Downstairs, Ceiling Fan(s), Chandelier
- Flooring: Ceramic Tile, Wood
- Windows: Window Coverings
- Has basement: No
- Attic: Partially Floored
- Number of fireplaces: 2
- Fireplace features: Two
Interior area
- Total structure area: 4,753
- Total interior livable area: 4,753 sqft
Property
Parking
- Total spaces: 3
- Parking features: Three Car Garage, Garage Door Opener, Circular Driveway
- Garage spaces: 3
- Has uncovered spaces: Yes
Features
- Levels: Two
- Stories: 2
- Patio & porch: Covered
- Exterior features: Sprinkler System, Rain Gutters, Lighting
- Has private pool: Yes
- Pool features: In Ground, Pool/Spa Combo
- Fencing: Privacy,Stone/Masonry Fence
Lot
- Size: 0.85 Acres
- Features: 1/2-1 Acre, Curbs
- Residential vegetation: Mature Trees
Details
- Parcel number: 550675012900
Construction
Type & style
- Home type: SingleFamily
- Architectural style: Traditional
- Property subtype: Single Family Residence
Materials
- Stone, Stucco
- Foundation: Slab
- Roof: Composition
Condition
- Pre-Owned
- New construction: No
- Year built: 2002
Details
- Builder name: Stone Crafters
Utilities & green energy
- Electric: CPS
- Gas: Centerpoint
- Sewer: Septic, Septic
- Water: City, Water System
- Utilities for property: Cable Available
Community & HOA
Community
- Security: Smoke Detector(s), Security System Owned, Controlled Access
- Subdivision: Trophy Oaks
HOA
- Has HOA: Yes
- HOA fee: $700 annually
- HOA name: TROPHY OAKS HOMEOWNERS ASSOCIATION
Location
- Region: San Antonio
Financial & listing details
- Tax assessed value: $959,680
- Annual tax amount: $16,120
- Date on market: 9/11/2025
- Cumulative days on market: 931 days
- Listing terms: Conventional,VA Loan,Cash
- Road surface type: Paved
Price history
| Date | Event | Price |
|---|---|---|
| 3/10/2025 | Sold | -- |
Source:  LERA MLS #1822498 Report a problem LERA MLS #1822498 Report a problem | ||
| 2/14/2025 | Contingent | $899,900$189/sqft |
Source: LERA MLS #1822498 Report a problem | ||
| 2/7/2025 | Listed for sale | $899,9000%$189/sqft |
Source: LERA MLS #1822498 Report a problem | ||
| 1/27/2025 | Contingent | $900,000$189/sqft |
Source: LERA MLS #1822498 Report a problem | ||
| 11/11/2024 | Listed for sale | $900,000-5.3%$189/sqft |
Source: LERA MLS #1822498 Report a problem | ||
| 11/6/2024 | Listing removed | $949,9000%$200/sqft |
Source: LERA MLS #1648393 Report a problem | ||
| 10/9/2024 | Price change | $949,990+0%$200/sqft |
Source: LERA MLS #1648393 Report a problem | ||
| 9/20/2024 | Price change | $949,900-2.1%$200/sqft |
Source: LERA MLS #1648393 Report a problem | ||
| 9/13/2024 | Price change | $969,900-0.5%$204/sqft |
Source: LERA MLS #1648393 Report a problem | ||
| 8/24/2024 | Price change | $974,9000%$205/sqft |
Source: LERA MLS #1648393 Report a problem | ||
| 7/29/2024 | Price change | $975,000-2%$205/sqft |
Source: LERA MLS #1648393 Report a problem | ||
| 11/30/2023 | Listed for sale | $995,000$209/sqft |
Source: LERA MLS #1648393 Report a problem | ||
| 11/18/2023 | Listing removed | -- |
Source: LERA MLS #1648393 Report a problem | ||
| 10/13/2023 | Price change | $995,0000%$209/sqft |
Source: LERA MLS #1648393 Report a problem | ||
| 9/6/2023 | Price change | $995,001+0%$209/sqft |
Source: LERA MLS #1648393 Report a problem | ||
| 8/21/2023 | Price change | $995,000-2.4%$209/sqft |
Source: LERA MLS #1648393 Report a problem | ||
| 8/7/2023 | Price change | $1,019,000-1.9%$214/sqft |
Source: LERA MLS #1648393 Report a problem | ||
| 7/9/2023 | Price change | $1,039,000-1%$219/sqft |
Source: LERA MLS #1648393 Report a problem | ||
| 10/31/2022 | Listed for sale | $1,049,000+11%$221/sqft |
Source: LERA MLS #1648393 Report a problem | ||
| 8/7/2022 | Listing removed | -- |
Source: LERA MLS #1607317 Report a problem | ||
| 7/15/2022 | Price change | $944,900-4.1%$199/sqft |
Source: LERA MLS #1607317 Report a problem | ||
| 5/18/2022 | Listed for sale | $984,999+51.6%$207/sqft |
Source: LERA MLS #1607317 Report a problem | ||
| 10/23/2009 | Sold | -- |
Source: LERA MLS #768144 Report a problem | ||
| 6/30/2009 | Listing removed | $649,900$137/sqft |
Source: Coldwell Banker D'Ann Harper Realtors #768144 Report a problem | ||
| 6/6/2009 | Price change | $649,900-7%$137/sqft |
Source: Coldwell Banker D'Ann Harper Realtors #768144 Report a problem | ||
| 5/29/2009 | Listed for sale | $699,000-2.8%$147/sqft |
Source: Coldwell Banker** #159351 Report a problem | ||
| 4/11/2009 | Listing removed | $719,000$151/sqft |
Source: Coldwell Banker** #159351 Report a problem | ||
Public tax history
| Year | Property taxes | Tax assessment |
|---|---|---|
| 2025 | $13,083 -18.8% | $959,680 +0.8% |
| 2024 | $16,120 -12.9% | $952,490 -12.3% |
| 2023 | $18,506 +52.6% | $1,086,500 +34.5% |
| 2022 | $12,126 -1.3% | $807,964 +10% |
| 2021 | $12,288 +7.9% | $734,513 +6.6% |
| 2020 | $11,391 -3.7% | $689,260 +0.2% |
| 2019 | $11,825 +7.2% | $687,680 +8.4% |
| 2018 | $11,030 | $634,212 +1.2% |
| 2017 | -- | $626,550 +4.5% |
| 2016 | $10,305 +7.8% | $599,490 +0.1% |
| 2015 | $9,559 | $598,750 +6.3% |
| 2014 | $9,559 | $563,380 +5.5% |
| 2013 | -- | $534,060 -1.8% |
| 2012 | -- | $544,120 -1.3% |
| 2011 | -- | $551,420 -20.2% |
| 2010 | -- | $690,810 +6% |
| 2009 | -- | $651,410 |
| 2008 | -- | -- |
| 2007 | -- | -- |
| 2006 | -- | -- |
| 2005 | -- | -- |
| 2004 | -- | -- |
| 2003 | -- | -- |
| 2002 | -- | -- |
| 2001 | -- | -- |
Find assessor info on the county website
Neighborhood: 78266
Nearby homes
- $992,200-- bd3 ba4.9k sqft9627 Kurre Way, San Antonio, TX 78266Off Market
- $1,050,0005 bd5 ba3.9k sqft9610 Trophy Oaks Dr, Garden Ridge, TX 78266Pending
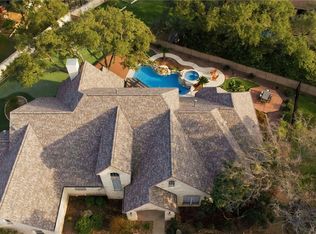
- $--4 bd5 ba5.1k sqft9620 Trophy Oaks Dr, San Antonio, TX 78266Sold

- $258,5304 bd4 ba3.7k sqft9648 Kurre Way, San Antonio, TX 78266Off Market
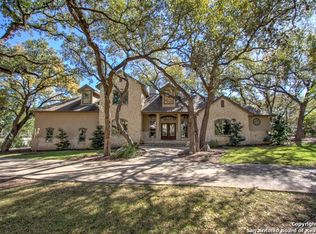
- $503,500-- bd-- ba-- sqft9648 Kurre Way, Garden Ridge, TX 78266Off Market
- $503,500-- bd-- ba-- sqft9648 Kurre Way, Garden Ridge, TX 78266Off Market
- $--4 bd4 ba4k sqft9607 Kurre Way, San Antonio, TX 78266Sold
- $573,900-- bd-- ba-- sqft9607 Kurre Way, San Antonio, TX 78266Off Market
Nearby schools
GreatSchools rating
- 9/10Garden Ridge Elementary SchoolGrades: PK-5Distance: 0.5 mi
- 7/10Danville MiddleGrades: 6-8Distance: 3.3 mi
- 6/10Davenport High SchoolGrades: 9-12Distance: 1.6 mi
Schools provided by the listing agent
- Elementary: Garden Ridge
- Middle: Danville Middle School
- High: Davenport
- District: Comal
Source: LERA MLS. This data may not be complete. We recommend contacting the local school district to confirm school assignments for this home.
Get a cash offer in 3 minutes
Find out how much your home could sell for in as little as 3 minutes with a no-obligation cash offer.
Estimated market value
$769,900
Get a cash offer in 3 minutes
Find out how much your home could sell for in as little as 3 minutes with a no-obligation cash offer.
Estimated market value
$769,900
- Texas
- Comal County
- Garden Ridge
- 78266
- 9617 KURRE WAY
Nearby cities
Nearby zip codes
Other Garden Ridge Topics
