Skip main navigation
Pending
  • $935,000

    9617 N Claire Ct, Spokane, WA 99208

    6beds
    4baths
    4,980sqft
    : 
    Loading
    Get pre-qualified
    Single Family Residence
    Built in 2014
    0.41 Acres Lot
    $-- Zestimate®
    $188/sqft
    $23/mo HOA

    What's special

    Private home officePrivacy trees and fencingDaylight basementCustom chevron flooringPrimary suiteSheltered deckWalk-in shower
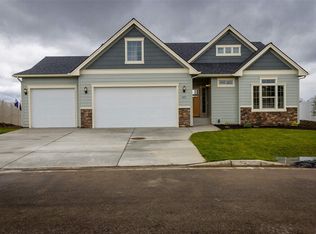
    Experience the beauty of this one-of-a-kind Craftsman on Five Mile Prairie in a coveted Prairie Breeze cul-de-sac in the top-rated Mead School District. This 4,980 sq ft home on .41 acres defines spacious luxury. The chef's kitchen is complete with granite counters, on-trend cabinets, gas range, dual ovens, and a walk-in pantry. A grand entry opens to an expansive great room, and a sheltered deck overlooks a manicured lawn with privacy, trees, and fencing. All bedrooms enjoy walk-in closets, and the primary suite with custom chevron flooring, walk-in shower, jacuzzi tub, and spacious walk-in closet takes luxury living to a new level. The daylight basement adds two bedrooms, full bath, wet bar, and a family room for entertaining. A private home office and an oversized 3-car garage with epoxy flooring, this home offers too many upgrades to list. Only twelve minutes to downtown Spokane. Don’t miss this unique opportunity to live in one of Spokane’s most desirable neighborhood!
    18 days
    |
    250
    |
    19
    |

    Zillow last checked:

    Listing updated:

    Listed by:

    Pat Kostecka 509-280-1342,

    Amplify Real Estate Services

    Source: SMLS as distributed by MLS GRID,MLS#: 202619608MLS Logo

      Facts & features

      Interior

      Bedrooms & bathrooms
      • Bedrooms: 6
      • Bathrooms: 4
      Basement
      • Level: Basement
      First floor
      • Level: First
      • Area: 1617 Square Feet
      Other
      • Level: Second
      • Area: 1994 Square Feet
      Heating
      • Natural Gas, Forced Air
      Cooling
      • Central Air
      Appliances
      • Included: Water Softener, Free-Standing Range, Gas Range, Double Oven, Dishwasher, Refrigerator, Disposal, Microwave, Washer, Dryer
      Features
      • Cathedral Ceiling(s), Hard Surface Counters
      • Flooring: Wood
      • Windows: Skylight(s)
      • Basement: Full,Finished,Daylight,Rec/Family Area
      • Number of fireplaces: 1
      • Fireplace features: Gas
      Interior area
      • Total structure area: 4,980
      • Total interior livable area: 4,980 sqft

      Property

      Parking
      • Total spaces: 3
      • Parking features: Attached, RV Access/Parking, Garage Door Opener, Off Site, Oversized
      • Garage spaces: 3
      Features
      • Levels: Three Or More
      • Stories: 2
      • Fencing: Fenced Yard
      • Has view: Yes
      • View description: Mountain(s), Territorial
      Lot
      • Size: 0.41 Acres
      • Features: Views, Sprinkler - Automatic, Level, Cul-De-Sac, Oversized Lot, Plan Unit Dev
      Details
      • Parcel number: 26144.1111

      Construction

      Type & style
      • Home type: SingleFamily
      • Architectural style: Craftsman
      • Property subtype: Single Family Residence
      Materials
      • Stone Veneer, Siding, Fiber Cement
      • Roof: Composition
      Condition
      • New construction: No
      • Year built: 2014

      Community & HOA

      Community
      • Subdivision: PRAIRIE BREEZE
      HOA
      • Has HOA: Yes
      • HOA fee: $275 annually
      Location
      • Region: Spokane

      Financial & listing details

      • Price per square foot: $188/sqft
      • Tax assessed value: $796,100
      • Annual tax amount: $8,586
      • Date on market: 6/19/2026
      • Listing terms: FHA,VA Loan,Conventional,Cash
      • Road surface type: Paved

        Estimated market value

        Not available

        Estimated sales range

        Not available

        Not available

        Price history

        DateEventPrice
        6/20/2026Pending sale$935,000$188/sqft
        Source: SMLS as distributed by MLS GRID #202619608 Report a problem
        6/19/2026Listed for sale$935,000+13.3%$188/sqft
        Source: SMLS as distributed by MLS GRID #202619608 Report a problem
        4/4/2023Sold$825,000$166/sqft
        Source: SMLS as distributed by MLS GRID #202312565 Report a problem
        3/22/2023Pending sale$825,000$166/sqft
        Source: SMLS as distributed by MLS GRID #202312565 Report a problem
        3/17/2023Listed for sale$825,000-8.3%$166/sqft
        Source: SMLS as distributed by MLS GRID #202312565 Report a problem
        10/22/2022Listing removed--
        Source: Exit Realty Report a problem
        10/3/2022Price change$899,500-2.8%$181/sqft
        Source: SMLS as distributed by MLS GRID #202223095 Report a problem
        9/22/2022Listed for sale$925,000+133%$186/sqft
        Source: SMLS as distributed by MLS GRID #202223095 Report a problem
        7/31/2015Sold$397,000-5.5%$80/sqft
        Source: SMLS as distributed by MLS GRID #201514574 Report a problem
        7/1/2015Price change$419,900+5%$84/sqft
        Source: Windermere - North Spokane LLC #201514574 Report a problem
        5/27/2015Price change$399,900-4.8%$80/sqft
        Source: Windermere North #201514574 Report a problem
        5/6/2015Price change$419,900-2.8%$84/sqft
        Source: Windermere North #201514574 Report a problem
        4/27/2015Price change$431,900-2.9%$87/sqft
        Source: Windermere North #201514574 Report a problem
        4/22/2015Price change$444,900-3.3%$89/sqft
        Source: Windermere - North Spokane LLC #201514574 Report a problem
        4/4/2015Listed for sale$459,900+872.7%$92/sqft
        Source: Windermere - North Spokane LLC #201514574 Report a problem
        6/17/2013Sold$47,280+5.2%$9/sqft
        Source: Public Record Report a problem
        1/3/2013Listing removed$44,950$9/sqft
        Source: Kestell Co. #201219182 Report a problem
        6/13/2012Price change$44,950+18.4%$9/sqft
        Source: Kestell Co. #201211661 Report a problem
        2/4/2012Listed for sale$37,950$8/sqft
        Source: Kestell Co. #201211661 Report a problem

        Public tax history

        YearProperty taxesTax assessment
        2024$8,117 +7.9%$796,100 -2.9%
        2023$7,519 -9.3%$820,000 -8.6%
        2022$8,289 +25.9%$897,300 +44.3%
        2021$6,581 +12%$621,900 +27.7%
        2020$5,874 +8.7%$487,100 +7.5%
        2019$5,406 $453,300 +17.4%
        2018$5,406 +0.1%$386,000 -3.3%
        2017$5,403 -2.7%$399,100 -1.1%
        2016$5,554 +0.2%$403,450 +1.8%
        2015$5,543 $396,500 +901.3%
        2014$5,543 $39,600
        2013$5,543 +985.9%--
        2011$510 -23.3%--
        2010$665 --
        2009$665 --

        Find assessor info on the county website

        Monthly payment

        Est. payment

        Payment breakdown

        Explore the cost of this home by adjusting the details. Changes won't be saved.
        All calculations are estimates and provided by Zillow, Inc. for informational purposes only. Actual amounts may vary.
        HOA fees may include property taxes on listings classified as Co-Ops. Contact the listing agent and/or owner for fee details.
        Mortgage interest rates are dependent on a number of factors, including credit score, down payment, and repayment length. Interest rate data provided by Zillow Group Marketplace, Inc. as of 1/1/1970 from various mortgage lenders with which we have lead or other similar arrangements; the Estimated Payment is an average of those rates.
        See how much you could borrow to make a competitive offer.

        Climate risks

        Neighborhood: Forest Hills

        Getting around

        4 / 100
        Car-Dependent
        0 / 100
        No Nearby Transit
        26 / 100
        Somewhat Bikeable

        Nearby schools

        GreatSchools rating
        Schools provided by the listing agent
        • Elementary: Skyline
        • Middle: Highland
        • High: Mead
        • District: Mead

        Source: SMLS as distributed by MLS GRID. This data may not be complete. We recommend contacting the local school district to confirm school assignments for this home.

        A local agent can set up tours, give advice and negotiate with sellers.

        A local lender can help you make sure your offer is ready when you are.

        Browse local experts

        Similar homes

        Skip to the end of the carouselSkip to the beginning of the carousel