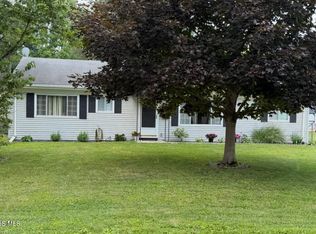
Some homes impress with size. This one wins you over with simplicity. Tucked away at the end of a cul-de-sac, this well-maintained 2006 ranch offers the kind of easy, low-maintenance lifestyle that's becoming harder to find. Fresh paint, luxury vinyl plank flooring, energy-efficient vinyl windows, and all appliances included mean there's nothing to do but move in. Step outside to a fully fenced backyard on over a quarter acre where mature trees, a south-facing patio, and no rear neighbors create the perfect setting for morning coffee, weekend cookouts, or letting the dogs play. Gutter guards and low utility costs make ownership even easier, while the storage shed keeps everything organized. Located just minutes from Oak Openings Metropark, Spring Meadows, downtown Maumee, and quick access to I-475 and the Ohio Turnpike, this home blends everyday convenience with peaceful living. Whether you're buying your first home, downsizing, or simply looking for an affordable move-in-ready home in Holland, this is the kind of opportunity that doesn't come along often. Schedule your private showing today!
Under contract
$175,000
9617 Oak Run Ct, Holland, OH 43528
3beds
1,104sqft
Single Family Residence
Built in 2006
0.26 Acres Lot
$177,400 Zestimate®
$159/sqft
$-- HOA
What's special
Storage shedSouth-facing patioAll appliances includedFresh paintMature treesLuxury vinyl plank flooringEnergy-efficient vinyl windows
- 36 days |
- 1,389 |
- 88 |
Likely to sell faster than
Zillow last checked:
Listing updated:
Listed by:
Garrett Luhring 419-460-1947,
The Danberry Co.,
Victoria D. Valle 419-460-5587,
The Danberry Co.
Source: NORIS,MLS#: 10009225
Facts & features
Interior
Bedrooms & bathrooms
- Bedrooms: 3
- Bathrooms: 1
- Full bathrooms: 1
Bedroom 2
- Level: Main
- Dimensions: 17 x 10
Bedroom 3
- Level: Main
- Dimensions: 13 x 11
Other
- Level: Main
- Dimensions: 15 x 10
Kitchen
- Level: Main
- Dimensions: 18 x 11
Laundry
- Level: Main
- Dimensions: 6 x 8
Living room
- Level: Main
- Dimensions: 15 x 12
Heating
- Forced Air, Natural Gas
Cooling
- Central Air
Appliances
- Included: Water Heater, Dryer, Gas Range, Refrigerator, Washer
- Laundry: Inside, Main Level
Features
- Other
- Flooring: Carpet, Luxury Vinyl
- Windows: Double Pane Windows, Window Treatments
- Has basement: No
- Has fireplace: No
- Common walls with other units/homes: No Common Walls
Interior area
- Total structure area: 1,104
- Total interior livable area: 1,104 sqft
Video & virtual tour
Property
Parking
- Total spaces: 2
- Parking features: Asphalt, On Street, Driveway
- Has uncovered spaces: Yes
Features
- Levels: One
- Patio & porch: Rear Patio, Front Porch
- Exterior features: Storage
- Fencing: Split Rail,Wood
Lot
- Size: 0.26 Acres
- Dimensions: 39 FF
- Features: Cul-De-Sac, Level
Details
- Additional structures: Shed(s)
- Parcel number: 6024376
Construction
Type & style
- Home type: SingleFamily
- Architectural style: Ranch
- Property subtype: Single Family Residence
Materials
- Vinyl Siding
- Foundation: Crawl Space
- Roof: Shingle
Condition
- New construction: No
- Year built: 2006
Utilities & green energy
- Electric: Circuit Breakers
- Sewer: Public Sewer
- Water: Public
- Utilities for property: Cable Available, Electricity Connected, Natural Gas Connected, Sewer Connected, Water Connected
Community & HOA
Community
- Subdivision: Oak Terrace
HOA
- Has HOA: No
Location
- Region: Holland
Financial & listing details
- Price per square foot: $159/sqft
- Tax assessed value: $98,500
- Annual tax amount: $2,111
- Date on market: 6/20/2026
- Listing terms: Cash,Conventional,FHA,VA Loan
- Electric utility on property: Yes
- Road surface type: Asphalt
Estimated market value
$177,400
$169,000 - $186,000
$1,573/mo
Price history
| Date | Event | Price |
|---|---|---|
| 7/2/2026 | Contingent | $175,000$159/sqft |
Source: NORIS #10009225 Report a problem | ||
| 6/20/2026 | Listed for sale | $175,000+192.2%$159/sqft |
Source: NORIS #10009225 Report a problem | ||
| 2/13/2015 | Sold | $59,900$54/sqft |
Source: NORIS #5079835 Report a problem | ||
| 10/21/2014 | Listed for sale | $59,900-6.4%$54/sqft |
Source: RE/MAX Preferred Associates #5079835 Report a problem | ||
| 5/25/2006 | Sold | $64,000$58/sqft |
Source: Public Record Report a problem | ||
Public tax history
| Year | Property taxes | Tax assessment |
|---|---|---|
| 2025 | $2,111 +0.9% | $34,475 |
| 2024 | $2,091 +32.6% | $34,475 +38.9% |
| 2023 | $1,577 +0.4% | $24,815 |
| 2022 | $1,572 -2.2% | $24,815 |
| 2021 | $1,607 +6.3% | $24,815 +21.8% |
| 2020 | $1,511 +104.1% | $20,370 |
| 2019 | $740 -49.9% | $20,370 |
| 2018 | $1,479 +9.2% | $20,370 +16.4% |
| 2017 | $1,355 +1.3% | $17,500 -65% |
| 2016 | $1,338 -0.8% | $50,000 |
| 2015 | $1,349 +20.3% | $50,000 +185.6% |
| 2014 | $1,121 | $17,510 |
| 2013 | $1,121 +3.4% | $17,510 |
| 2012 | $1,084 -11.2% | $17,510 -19.9% |
| 2011 | $1,221 -1% | $21,850 |
| 2010 | $1,233 -1% | $21,850 |
| 2009 | $1,245 +2% | $21,850 -5.9% |
| 2008 | $1,221 +8.2% | $23,210 |
| 2007 | $1,128 +399.9% | $23,210 +576.7% |
| 2006 | $226 | $3,430 |
Find assessor info on the county website
Monthly payment
Est. payment
Payment breakdown
Explore the cost of this home by adjusting the details. Changes won't be saved.Climate risks
Neighborhood: 43528
Nearby schools
GreatSchools rating
- 4/10McTigue Elementary SchoolGrades: PK-8Distance: 5.3 mi
- 2/10Rogers High SchoolGrades: 9-12Distance: 5.2 mi
Schools provided by the listing agent
- Elementary: McTigue
- High: Rogers
Source: NORIS. This data may not be complete. We recommend contacting the local school district to confirm school assignments for this home.
- $186,6003 bd1 ba1k sqft9623 Oak Run Ct, Holland, OH 43528Sold

- $174,8003 bd1 ba1.1k sqft9616 Oak Run Ct, Holland, OH 43528Off Market

- $156,4004 bd2 ba1.2k sqft9629 Oak Run Ct, Holland, OH 43528Off Market
- $156,9003 bd1 ba1.1k sqft9622 Oak Run Ct, Holland, OH 43528Off Market
- $135,7003 bd1 ba1k sqft9628 Oak Run Ct, Holland, OH 43528Off Market
- $158,3004 bd2 ba1.2k sqft9635 Oak Run Ct, Holland, OH 43528Off Market
- $179,4004 bd2 ba1.2k sqft9634 Oak Run Ct, Holland, OH 43528Off Market
- $178,9004 bd2 ba1.2k sqft9651 Oak Run Ct, Holland, OH 43528Off Market
A local agent can set up tours, give advice and negotiate with sellers.
A local lender can help you make sure your offer is ready when you are.
Similar homes
- $135,0003 bd1 ba1.3k sqft8117 Angola Rd, Holland, OH 43528For Sale
 MLS ID #10009981, Carson R Helminiak, Key Realty LTD. NORIS
 - $149,0003 bd1 ba1.5k sqft635 Glengary Rd, Toledo, OH 43617For Sale
 MLS ID #10009074, Nicholas B Amlin, Key Realty LTD. NORIS
 - $200,0003 bd1 ba1.3k sqft107 Allen Dr, Swanton, OH 43558For Sale
 MLS ID #10010822, Lori Fox, Key Realty LTD. NORIS
 - $154,9003 bd1 ba1k sqft125 Harrison Ave, Swanton, OH 43558For Sale
 MLS ID #10008964, Harold L. Keiser, Howard Hanna. NORIS
 - $149,9003 bd2 ba1.5k sqft5043 Saint Aubin Dr, Toledo, OH 43615For SaleMLS ID #10010017, Valdy Perez, Key Realty LTD. NORIS
- $179,9003 bd1 ba1.2k sqft345 Kopernik Ave, Toledo, OH 43607For SaleMLS ID #10009607, Annette Foster, RE/MAX Preferred Associates. NORIS
- $158,8883 bd2 ba1.1k sqft536 Clifton Blvd, Toledo, OH 43607For SaleMLS ID #10010340, Emory G. Whittington, Whittington Group Realty. NORIS
- $174,9003 bd2 ba1.1k sqft2668 Sherbrooke Rd, Toledo, OH 43606For SaleMLS ID #10009111, Dawn M. Rose-Sohnly, Howard Hanna. NORIS
- $180,0003 bd1 ba1.3k sqft4837 Luann Ave, Toledo, OH 43623For SaleMLS ID #10008843, Elizabeth Sims, The Danberry Co. NORIS
- $185,0003 bd2 ba1.2k sqft5846 Burdette St, Toledo, OH 43613For SaleMLS ID #10009643, Dylan Thomas Berger, The Danberry Co. NORIS
- $199,9003 bd2 ba1.2k sqft2235 Belvedere Dr, Toledo, OH 43614For SaleMLS ID #10009567, Richard L. Helminiak, RE/MAX Preferred Associates. NORIS
- $200,0003 bd2 ba1.2k sqft5722 Centerview Dr, Sylvania, OH 43560For SaleMLS ID #10009738, Caitlyn Stuart, Key Realty LTD. NORIS
- $169,9003 bd1 ba1k sqft2930 Indianola Dr, Toledo, OH 43614For SaleMLS ID #10009053, Andrew K Berkhoudt, Key Realty. NORIS
- $164,9003 bd1 ba1.3k sqft1536 Reswick Dr, Oregon, OH 43616For SaleMLS ID #10010412, Andrew Ramsey, Key Realty LTD. NORIS
- $219,9003 bd3 ba1.4k sqft220 Barden St, Lyons, OH 43533For SaleMLS ID #10010836, Jennifer Rayoum, Key Realty LTD. NORIS
- $179,9002 bd1 ba948 sqft6519 Us Highway 223, Ottawa Lake, MI 49267For Sale
 MLS ID #50213853, Theresa Barton, Key Realty One LLC - S. Dixie. MiRealSource
 - $149,9003 bd1 ba992 sqft736 N Byrne Rd, Toledo, OH 43607For SaleMLS ID #10009671, Peter Van Niel, Key Realty LTD. NORIS
- $168,9003 bd3 ba1.2k sqft2701 Latonia Blvd, Toledo, OH 43606For SaleMLS ID #10008529, Sarah Jurkiewicz, J Bowen & Company. NORIS
- $154,9003 bd1 ba1k sqft553 Andora Dr, Toledo, OH 43609For SaleMLS ID #10009288, Megan Hornsby, Keller Williams Citywide. NORIS
- $169,9003 bd1 ba1.2k sqft3401 Harley Rd, Toledo, OH 43606For SaleMLS ID #10009361, Jackelyn Lee, LPG Realty. NORIS
