Skip main navigation
Sold for $2,400,000
  • $2,400,000

    9617 Old Spring Rd, Kensington, MD 20895

    6beds
    6,112sqft
    Single Family Residence
    Built in ----
    0.36 Acres Lot
    $2,399,700 Zestimate®
    $393/sqft
    $5,985 Estimated rent

    Home value

    $2,399,700

    $2.23M - $2.59M

    $5,985/mo

    Zestimate® history
    Loading
    Loading...

    Owner options

    List your home for rent

    $5,985/mo

    Rent Zestimate®

    Find your next renter with Zillow Rental Manager. Plus, with online applications, you can quickly screen prospective tenants – for free.

    Learn more

    $5,985/mo

    Rent Zestimate®

    Refinance and save

    $14,552/mo

    Est. payment

    Refinancing to a lower rate could help reduce your monthly payments and save thousands over the life of the loan.

    See today's rates

    $14,552/mo

    Est. payment

    Explore your selling options

    Work with a Zillow partner agent

    Leverage their expertise and Zillow's premium Showcase listings to get your home seen by more buyers.

    Get started

    List with your own agent

    Get your home in front of millions of buyers by listing it on Zillow.

    Learn how to do it

    Sell it yourself

    Take full control of how buyers see your home on Zillow by listing For Sale by Owner (FSBO).

    List your home

    What's special

    Beautifully appointed interiorPremium finishesLuxury finishesModern functionalityTimeless architectureGenerous ceiling heightsDesigner lighting
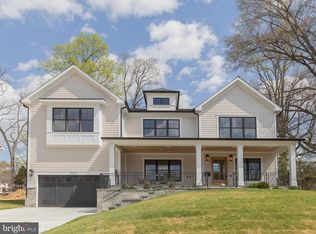
    Exceptional new construction in the sought-after Rock Creek Hills community, just moments from the scenic trails, parkland, and natural beauty of Rock Creek Park. Offering over 6,100 square feet of thoughtfully designed living space, this high-end Craftsman-style residence blends timeless architecture, luxury finishes, and modern functionality. Featuring 6 bedrooms and 6 full plus 1 half baths, the home includes a rare main-level bedroom with en suite bath, ideal for guests, extended stays, or added flexibility. The beautifully appointed interior showcases designer lighting, premium finishes, generous ceiling heights, and an open-concept floor plan designed for both everyday living and entertaining. A dedicated main-level office provides ideal work-from-home space, while the gourmet kitchen with premium appliance package opens to expansive living and dining areas and a covered rear deck for seamless indoor-outdoor living. Upstairs, the luxurious primary suite offers ample walk-in closets and a spa-inspired bath, while additional bedrooms are generously sized with access to well-appointed baths. The finished lower level is an entertainer’s dream, complete with recreation space, wet bar, home gym, additional bedroom, full bath, and versatile bonus areas. Additional highlights include a covered front porch, 2-car garage, exceptional craftsmanship, and quality construction throughout. Ideally located less than 1.5 miles to MARC Train, Forest Glen Metro, and downtown Kensington shops and dining. Under 5 miles to Pike & Rose, with convenient access to National Institutes of Health, Walter Reed National Military Medical Center, and commuter routes into Washington.

    Zillow last checked:

    Listing updated:

    Listed by:

    Josh Warner 240-246-3690,

    Serhant,

    Listing Team: The Sky Group, Co-Listing Team: The Sky Group,Co-Listing Agent: Barak Sky 301-742-5759,

    Serhant

    Bought with:

    Jed Williams, RBR002718

    Hagan Realty

    Source: Bright MLS,MLS#: MDMC2231266MLS Logo

    Facts & features

    Interior

    Bedrooms & bathrooms
    • Bedrooms: 6
    • Bathrooms: 7
    • Full bathrooms: 6
    • 1/2 bathrooms: 1
    • Main level bathrooms: 2
    • Main level bedrooms: 1
    Basement
    • Area: 1881
    Heating
    • Forced Air, Natural Gas
    Cooling
    • Other, Electric
    Appliances
    • Included: Gas Water Heater
    Features
    • Combination Kitchen/Dining, Combination Kitchen/Living, Crown Molding, Dining Area, Entry Level Bedroom, Kitchen - Gourmet, Kitchen Island, Kitchenette, Walk-In Closet(s), Bar, Other
    • Flooring: Engineered Wood
    • Basement: Finished,Improved,Other
    • Number of fireplaces: 1
    Interior area
    • Total structure area: 6,596
    • Total interior livable area: 6,112 sqft
    • Finished area above ground: 4,231
    • Finished area below ground: 1,881

    Property

    Parking
    • Total spaces: 2
    • Parking features: Garage Faces Front, Attached
    • Attached garage spaces: 2
    • Details: Garage Sqft: 484
    Accessibility
    • Accessibility features: Other
    Features
    • Levels: Three
    • Stories: 3
    • Pool features: None
    Lot
    • Size: 0.36 Acres
    Details
    • Additional structures: Above Grade, Below Grade
    • Parcel number: 161301151786
    • Zoning: R90
    • Special conditions: Standard

    Construction

    Type & style
    • Home type: SingleFamily
    • Architectural style: Craftsman
    • Property subtype: Single Family Residence
    Materials
    • HardiPlank Type
    • Foundation: Other
    • Roof: Asphalt
    Condition
    • Excellent
    • New construction: Yes
    Details
    • Builder name: ERB

    Utilities & green energy

    • Sewer: Public Sewer
    • Water: Public

    Community & HOA

    Community
    • Subdivision: Rock Creek Hills
    HOA
    • Has HOA: No
    Location
    • Region: Kensington

    Financial & listing details

    • Price per square foot: $393/sqft
    • Tax assessed value: $993,200
    • Annual tax amount: $12,024
    • Date on market: 5/29/2026
    • Listing agreement: Exclusive Agency
    • Ownership: Fee Simple

    Price history

    DateEventPrice
    7/31/2026Sold$2,400,000-4%$393/sqft
    Source: Bright MLS #MDMC2231266 Report a problem
    7/3/2026Contingent$2,500,000$409/sqft
    Source: Bright MLS #MDMC2231266 Report a problem
    5/29/2026Listed for sale$2,500,000+163.2%$409/sqft
    Source: Bright MLS #MDMC2231266 Report a problem
    8/8/2025Sold$950,000+172.6%$155/sqft
    Source: Public Record Report a problem
    9/28/1994Sold$348,500$57/sqft
    Source: Public Record Report a problem

    Public tax history

    YearProperty taxesTax assessment
    2025$11,332 +3.2%$973,400 +2.1%
    2024$10,978 +6.3%$953,600 +6.4%
    2023$10,325 +11.6%$896,100 +6.9%
    2022$9,254 +7.5%$838,600 +7.4%
    2021$8,612 +1.4%$781,100 +1.4%
    2020$8,494 +3%$769,967 +3%
    2019$8,245 -0.2%$747,700
    2018$8,260 -0.1%$747,700 +2.5%
    2017$8,267 +20.6%$729,533 +2.6%
    2016$6,852 $711,367 +2.6%
    2015$6,852 $693,200 +1.5%
    2014$6,852 $683,133 +1.5%
    2013-- $673,067 +1.5%
    2012-- $663,000
    2011-- $663,000
    2010-- $663,000 -17.7%
    2009-- $805,810 +9.2%
    2008-- $738,056 +10.1%
    2007-- $670,303 +11.2%
    2006-- $602,550 +11.8%
    2005-- $539,100 +13.3%
    2004-- $475,650 +15.4%
    2003-- $412,200 +5.7%
    2002-- $390,010
    2001-- $390,010
    Find assessor info on the county website

    Neighborhood: South Kensington

    Nearby schools

    GreatSchools rating
    Schools provided by the listing agent
    • District: Montgomery County Public Schools

    Source: Bright MLS. This data may not be complete. We recommend contacting the local school district to confirm school assignments for this home.

    Get a cash offer in 3 minutes
    Find out how much your home could sell for in as little as 3 minutes with a no-obligation cash offer.
    Estimated market value
    $2,399,700
    Get a cash offer in 3 minutes
    Find out how much your home could sell for in as little as 3 minutes with a no-obligation cash offer.
    Estimated market value
    $2,399,700