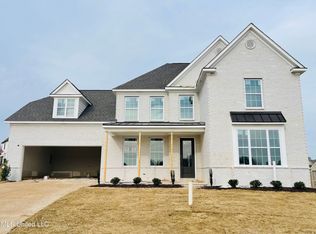
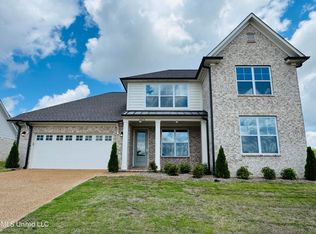
The Executive Series Bradford Plan (Elevation B) Lot 63 in McElroy Farms (previously the model home floor plan in Edgewater, see photos) Lewisburg Schools County Taxes House includes all our Executive Series Standard Features- 8 ft interior doors downstairs, Double Ovens, 5-Burner Gas Cooktop with 2 deep storage drawers underneath, True soft-close cabinetry in the kitchen and the master bath, cove molding trim, all countertops throughout the entire house are granite or quartz AND 3 cm thick :), kitchen islands are 100% cabinetry (no pony wall/dry wall holding up the back), Vent hood ducted to the outside, Mohawk hardwood floors throughout the main living areas, hardwood treads on the stairs, master bath has a King Spa shower: 2 shower heads + bench + frameless glass, Secondary bathrooms have steel tubs with tile surrounds, Living Room, Playroom, & Bedrooms are pre-wired with CAT-6, Custom Wood Shelving in ALL closets This Bradford on lot 63 in McElroy Farms has the optional sunroom, 4th bedroom and 3rd full bath upstairs. This home is amazingly spacious for growing families! This floor plan is a rare find with 3 bedrooms downstairs, a LARGE open-concept living room, and a half bath.
This property is not currently displayed as for sale or rent on Zillow. This may be different from what's on other websites or public sources.